



BEDS3
BATHS3 full
SQUARE FEET2,128
MLS#VAFX2347538
STATUSACTIVE
PROPERTY TYPEResidential - Single Family
SUBDIVISIONFAIRHILL ON THE BOULEVRD
SCHOOLFAIRFAX COUNTY PUBLIC SCHOOLS
Property Description
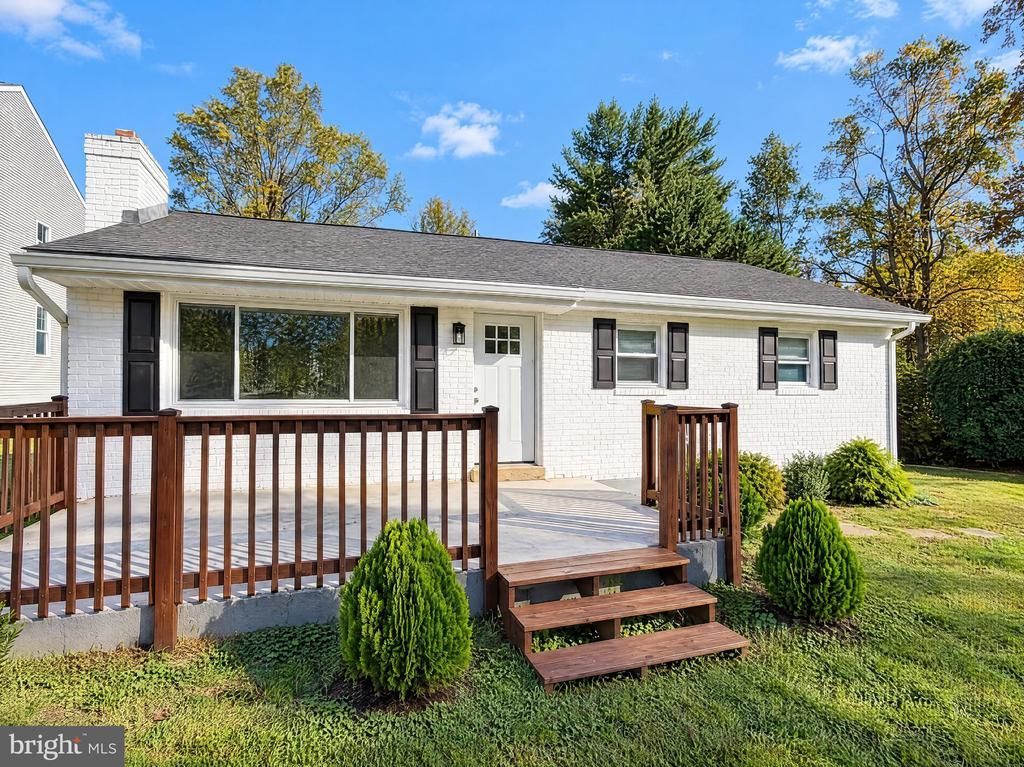
Welcome to this beautifully updated brick ranch in the sought-after Fairhill on the Boulevard neighborhood of Fairfax. This spacious 3-bedroom, 3-bath home offers approximately 1,947 square feet of comfortable living space with an additional fully finished lower level. The main level features fresh interior paint and partial flooring replacement, a bright living room, a separate dining area, and a well-appointed kitchen with built-in microwave, dishwasher, and electric range. The large primary bedroom includes its own private bath, with two additional bedrooms and a full hall bath completing the main level. The finished walk-up lower level provides a generous recreation room, a full bath, a laundry area, and abundant storage. Additional highlights include a detached 3-car garage, a screened porch, and a level 0.32-acre lot. Conveniently located near major commuter routes, shopping, and dining. Schedule your showing today.
Property Features
Property Type: Residential - Single Family
Basement: Yes
Basement: Fully Finished, Improved
Cooling: Central A/C
Fireplaces: 1
Fuel Type: Natural Gas
Garage: 3
Heating: Forced Air
Home Style: Ranch/Rambler
Lot Size: 0.32 Acres
Roof Type: Asphalt
Stories: 2.0
Taxes: $8,275
Year Built: 1954
Feature Descriptions
Additional Structures: Above Grade, Below Grade
Appliances: Built-In Microwave, Dishwasher, Disposal, Dryer, Exhaust Fan, Oven/Range - Electric, Refrigerator, Stainless Steel Appliances, Washer
Days on Site: 1
Exterior: Brick
Fireplace: Gas/Propane
Interior: Breakfast Area, Ceiling Fan(s), Combination Kitchen/Dining, Entry Level Bedroom, Family Room Off Kitchen, Floor Plan - Open, Kitchen - Gourmet, Bathroom - Soaking Tub, Upgraded Countertops, Wood Floors
Lot Dimensions: 0.32 Acre(S)
Parking Notes: 3 Total Parking Spaces
Sewer: Public Sewer
SQFT Above Finished: 1128
SQFT Below Finished: 1000
SQFT Total Finished: 2128
Structure Type: Detached
Total Garage/Parking Spaces: 3
Water: Public
Local Schools
School District: FAIRFAX COUNTY PUBLIC SCHOOLS
Listed By / Shown By
Listed By
Agency Name: Open Door Brokerage, LLC
Agency Phone: 4804625392
Shown By
Agency Title: Montague Miller & Co. Realtors
Agency Phone: 800.793.5393

Estimate Your Payment
Estimated Payment
$ 2,904.75 per month $1,958.50 Principal & Interest $689.58 Property Tax $256.67 Homeowner's Insurance
3007 Fairhill Road | MLS# VAFX2347538
This single family home located at 3007 Fairhill Road , Fairfax, VA 22031 is currently listed for sale with an asking price of $880,000. This property was built in 1954 and has 3 bedrooms and 3 full baths with 2128 sq. ft. Fairhill Road is located in the FAIRHILL ON THE BOULEVRD subdivision within the FAIRFAX COUNTY PUBLIC SCHOOLS school district. Search FAIRHILL ON THE BOULEVRD real estate on www.montaguemiller.com today.