


BEDS3
BATHS2 full 1 partial
SQUARE FEET1,805
MLS#366556
STATUS
PROPERTY TYPEResidential - Townhouse
SUBDIVISIONVillage at Greenview
SCHOOLCampbell
Property Description
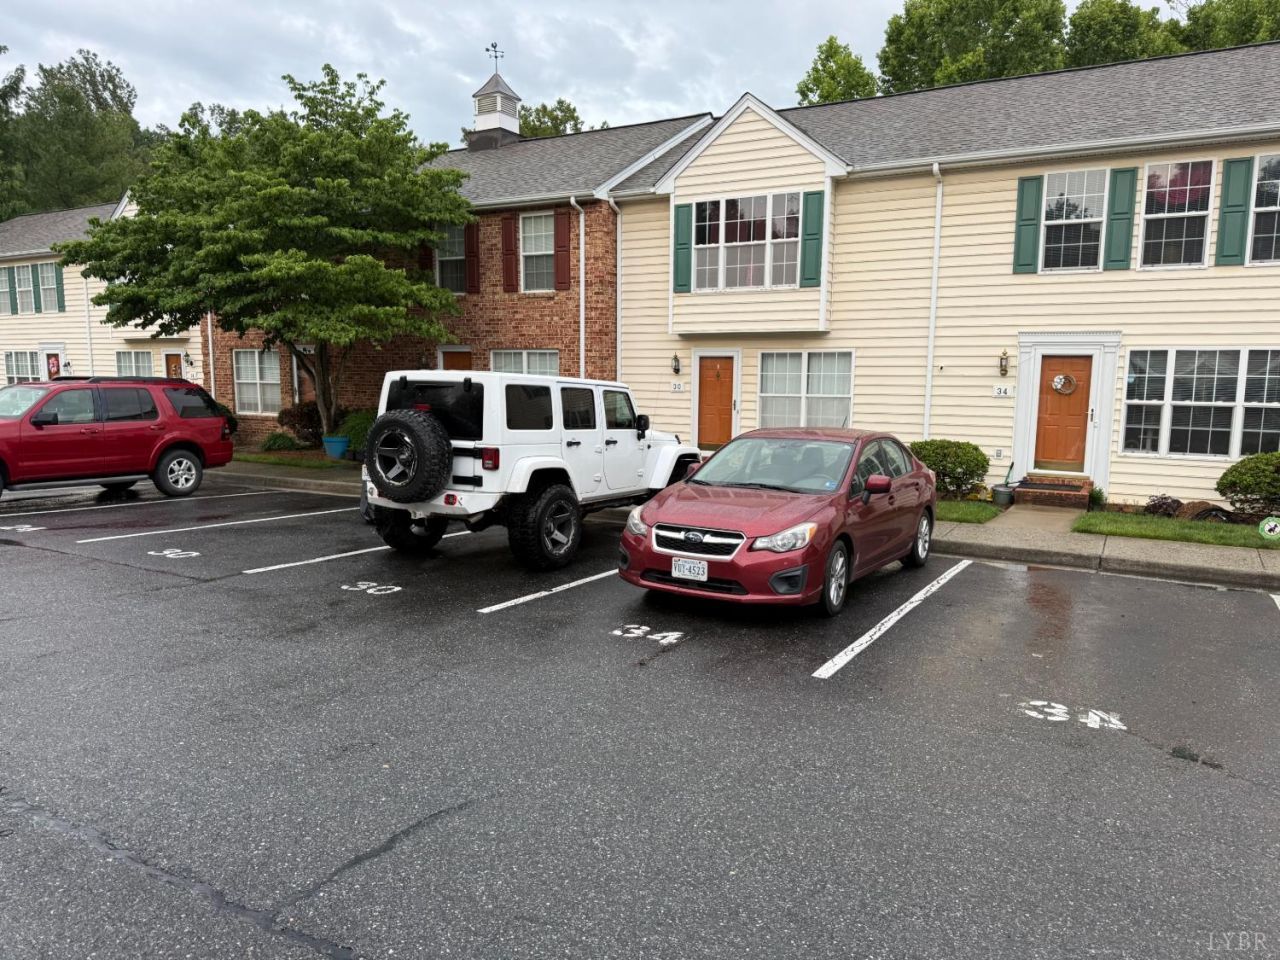
Welcome to this Campbell County 2-level, 3-bedroom, 2-1/2 -bath townhome in the Village of Greenview that boasts a living room, kitchen, dining area, half-bath, and deck off the dining area on the main level, 2 bedrooms plus a full bath on the second level, plus a third bedroom, full bath, and laundry room on the terrace level with a private patio. Updated hickory floors on the main level, plus new flooring, railings, and posts on the deck. Exterior maintenance, snow removal, trash, and lawn care are all covered by the low HOA fees. Minutes from LU, Cornerstone amenities, shopping, and schools. Occupied. Showings by appointment only.
Property Features
Property Type: Residential - Townhouse
Basement: Yes
Cooling: Heat Pump
Heating: Heat Pump
Lot Size: 0.04 Acres
Roof Type: Shingle
Stories: 2.0
Taxes: $728
Year Built: 1998
Amenities
Cable Available
Ceiling Fan(s)
Drapes
Drywall
High Speed Data Aval
Rods
Smoke Alarm
Deck
Off-Street Parking
Patio
Circular Drive
Paved Drive
Privacy Fence
Landscaped
Storm Doors
Insulated Glass
Undergrnd Utilities
Feature Descriptions
Appliance Features: Dishwasher, Microwave, Range-Elec, Refrigerator, Self Cleaning Oven
Association Features: Exterior Maintenance, Grounds Maintenance, Neighborhood Lights, Parking, Road Maintenance, Trash
Basement Features: Exterior Entrance, Finished, Heated, Interior Entrance, Walkout
Days on Site: 1
Exterior: Vinyl Siding
Laundry Features: Basement, Dryer Connection, Laundry Room, Washer Connections
Lot Dimensions: 0.0400 Acre(s)
Sewer: County
Water: County
Room Sizes
Primary: 16.0 x 11.0
Bedroom 2: 15.0 x 12.0
Bedroom 3: 18.0 x 13.0
Breakfast Room: 12.0 x 8.0
Kitchen: 12.0 x 10.0
Laundry Room: 9.0 x 8.0
Living Room: 13.0 x 11.0
Local Schools
School District: Campbell
Listed By / Shown By
Listed By
Agency Name: Mark A. Dalton & Co., Inc.
Shown By
Agency Title: Montague Miller & Co. Realtors
Agency Phone:

Estimate Your Payment
Estimated Payment
$ 702.31 per month $567.30 Principal & Interest $60.67 Property Tax $74.35 Homeowner's Insurance
30 Mulberry Circle | MLS# 366556
This townhouse located at 30 Mulberry Circle, Lynchburg, VA 24502 is currently listed for sale with an asking price of $254,900. This property was built in 1998 and has 3 bedrooms and 2 full and 1 partial baths with 1805 sq. ft. Mulberry Circle is located in the Village at Greenview subdivision within the Campbell school district. Search Village At Greenview real estate on www.montaguemiller.com today.