



BEDS3
BATHS3 full 1 partial
SQUARE FEET2,700
MLS#681416
STATUS
PROPERTY TYPEResidential - Single Family
SUBDIVISIONLANGDON WOODS
Property Description
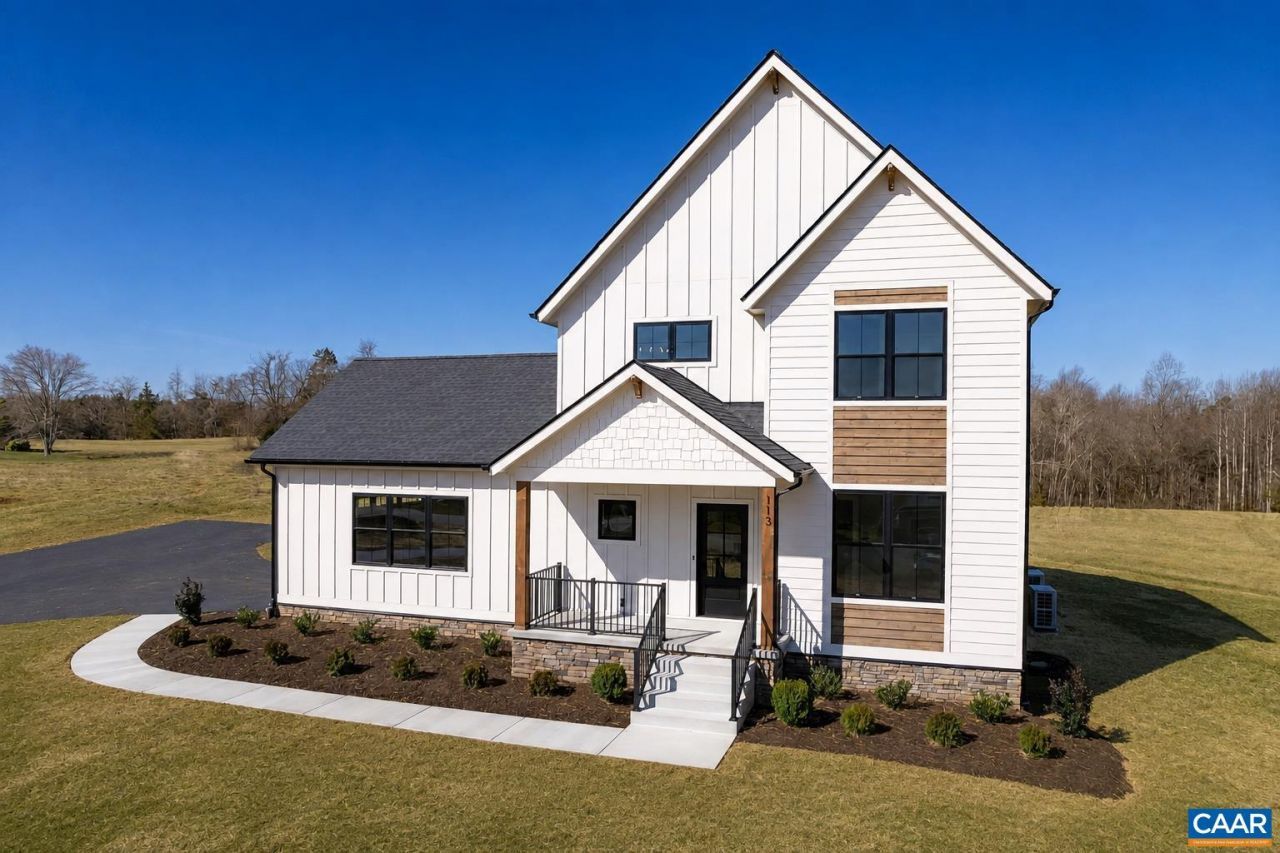
A rare opportunity to build an exceptional new home on 8.42 private acres overlooking a beautiful lake in Northern Albemarle County. This is a to-be-built home with award-winning Charlottesville Area Builders, whose homes are known for superior craftsmanship, quality construction, and distinctive architectural details. The home shown is a representative plan for the offered price, but buyers may choose an alternate plan or work with the builder to create a home tailored to their vision. The featured plan offers 3 bedrooms, 3.5 baths, a dedicated home office, 2-car garage, open-concept living spaces, spacious walk-in closets, basement and a generous deck overlooking the surrounding landscape and lake. Located in peaceful Langdon Woods, a small community of just a handful of spacious lots, this property offers an exceptional combination of privacy, natural beauty, and convenience. At 8.42 acres, it is one of the largest lots in the community and is the ONLY LOT PERMITTED to construct a private dock on the lake. The property also backs to a 57-acre preservation property, providing additional privacy and a beautiful natural backdrop, with partial mountain views. Bring your own builder, or let me connect you with Cville Area Builders.
Property Features
Property Type: Residential - Single Family
Basement: Yes
Basement: Exterior Entry, Heated, Partially Finished, Walk-Out Access
Cooling: Central Air, Heat Pump
Garage: 2 car attached
Heating: Central, Heat Pump
Home Style: Colonial
Lot Size: 8.42 Acres
Roof Type: Architectural
Stories: 2.0
Taxes: $0
Year Built: 2027
Amenities
Double Vanity
Walk-In Closet(s)
Breakfast Bar
Entrance Foyer
Home Office
Kitchen Island
Loft
Mud Room
Vaulted Ceiling(s)
Feature Descriptions
Appliances: Dishwasher, ENERGY STAR Qualified Appliances, Electric Range, Refrigerator, Dryer, Washer
Association Amenities: Water
Community Features: Pond
Days on Site: 48
Exterior: Fiber Cement, Stick Built, Wood Siding
Flooring: Hardwood, Luxury Vinyl Plank
HOA: Yes
HOA Fee: 300/ Annually
Lot: Cul-De-Sac, Dead End
Parcel#: 00900-00-00-027A2
Parking: Attached, Electricity, Garage, Garage Faces Side
Parking Notes: Attached, Electricity, Garage, Garage Faces Side
Patio/Porch: Concrete, Deck, Front Porch, Porch, Side Porch, Wood
Sewer: Conventional Sewer
Special View Info: Mountain(s), Rural, Trees/Woods, Water
Topography: Rolling
Utilities: Fiber Optic Available
View: Mountain(s), Rural, Trees/Woods, Water
Water: Private, Well
Window: Insulated Windows
Local Schools
High School: Albemarle
Middle School: Journey
Elementary School: Broadus Wood
Listed By / Shown By
Listed By
Agency Name: KELLER WILLIAMS ALLIANCE - CHARLOTTESVILLE
Agency Phone: 434-220-2200
Shown By
Agency Title: Montague Miller & Co. Realtors
Agency Phone: 800.793.5393

Estimate Your Payment
Estimated Payment
$ 2,640.58 per month $2,334.62 Principal & Interest $0.00 Property Tax (data not provided by mls) $305.96 Homeowner's Insurance
3 Langdon Dr | MLS# 681416
This single family home located at 3 Langdon Dr, Dyke, VA 22935 is currently listed for sale with an asking price of $1,049,000. This property was built in 2027 and has 3 bedrooms and 3 full and 1 partial baths with 2700 sq. ft. Langdon Dr is located in the LANGDON WOODS subdivision. Search LANGDON WOODS real estate on www.montaguemiller.com today.