



BEDS1
BATHS1 full
SQUARE FEET1,014
MLS#VAFX2339044
STATUSPENDING
PROPERTY TYPEResidential - Condominium
SUBDIVISIONCARR AT NEW PROVIDENCE
SCHOOLFAIRFAX COUNTY PUBLIC SCHOOLS
Property Description
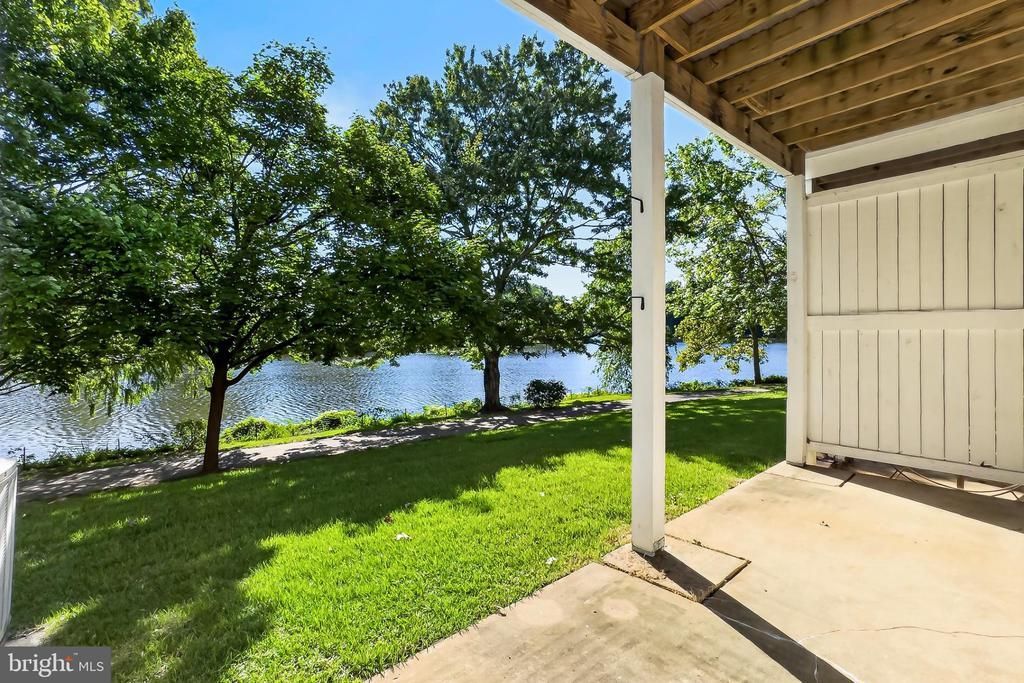
FULL WATER VIEW of LAKE!! Very Charming and Spacious 1 bedroom, 1 gorgeous bath PLUS separate Office/Den room that could be a guest space!! OVER 1,000 sq. ft. Lovely features - pretty Maple wood flooring, Stunning NEWER kitchen 2022 with Tall cabinets, lots of rollouts - drawers and shelves, Stainless Appliances, Gorgeous counters Plus table space!! Recessed lighting in most rooms! Wood burning Fireplace! Large, Pretty windows. Gorgeous fully remodeled bath with Custom walk-in shower. Wonderful bedroom with an amazing walk-in organized closet!! Full sized stack front load washer/dryer!! Ground level walkout to Patio then take a walk around the LAKE!! This is so peaceful! Great location near Tysons, 8 minutes to East Falls Church Metro , Dunn Loring, Mosaic District, quick access into DC! Availability immediately.
Property Features
Property Type: Residential - Condominium
Cooling: Central A/C, Heat Pump(s)
Fireplaces: 1
Fuel Type: Electric
Heating: Heat Pump(s)
Home Style: Contemporary
Roof Type: Architectural Shingle
Stories: 1.0
Taxes: $4,685
Year Built: 1985
Feature Descriptions
Additional Structures: Above Grade, Below Grade
Appliances: Dishwasher, Disposal, Dryer - Electric, Exhaust Fan, Icemaker, Oven - Self Cleaning, Oven - Single, Oven/Range - Electric, Range Hood, Refrigerator, Washer
Community Amenities: Jog/Walk Path, Lake, Pool - Outdoor, Swimming Pool, Tennis Courts, Tot Lots/Playground
Condo/Coop Fee: $311.00/Monthly
Days on Site: 37
Exterior: Composition, Aluminum Siding
Exterior: Sidewalks, Secure Storage
Fireplace: Mantel(s), Screen, Wood
Flooring: Wood, Ceramic Tile
HOA Fee: $247.00/Quarterly
Interior: Combination Dining/Living, Floor Plan - Open, Kitchen - Eat-In, Primary Bath(s), Walk-in Closet(s), Wood Floors, Upgraded Countertops, Recessed Lighting, Kitchen - Table Space, Entry Level Bedroom, Bathroom - Walk-In Shower
Location: Lake
Number of Rooms: 5
Parking Features: Assigned
Parking Notes: 1 Total Parking Spaces
Pet Restrictions: Breed Restrictions, Case by Case Basis, Number Limit, Pet Addendum/Deposit, Size/Weight Restriction
Sewer: Public Sewer
Special View Info: Pond, Trees/Woods, Water
SQFT Above Finished: 1014
SQFT Total Finished: 1014
Structure Type: Unit/Flat/Apartment
Total Garage/Parking Spaces: 1
Utilities: Electric Available, Sewer Available, Water Available
Water: Public
Windows: Energy Efficient, Palladian, Screens
Local Schools
High School: FALLS CHURCH
School District: FAIRFAX COUNTY PUBLIC SCHOOLS
Listed By / Shown By
Listed By
Agency Name: Samson Properties
Agency Phone: 7033788810
Shown By
Agency Title: Montague Miller & Co. Realtors
Agency Phone: 800.793.5393

Estimate Your Payment
Estimated Payment
$ 1,471.57 per month $955.88 Principal & Interest $390.42 Property Tax $125.27 Homeowner's Insurance
2978 Yarling Court, Unit 2978 | MLS# VAFX2339044
This condo located at 2978 Yarling Court, Unit 2978, Falls Church, VA 22042 is currently listed for sale with an asking price of $429,500. This property was built in 1985 and has 1 bedrooms and 1 full baths with 1014 sq. ft. Yarling Court, Unit 2978 is located in the CARR AT NEW PROVIDENCE subdivision within the FAIRFAX COUNTY PUBLIC SCHOOLS school district. Search CARR AT NEW PROVIDENCE real estate on www.montaguemiller.com today.