



BEDS3
BATHS3 full 1 partial
SQUARE FEET2,100
MLS#VAFX2340566
STATUSACTIVE
PROPERTY TYPEResidential - Townhouse
SUBDIVISIONMOSAIC AT MERRIFIELD
SCHOOLFAIRFAX COUNTY PUBLIC SCHOOLS
Property Description
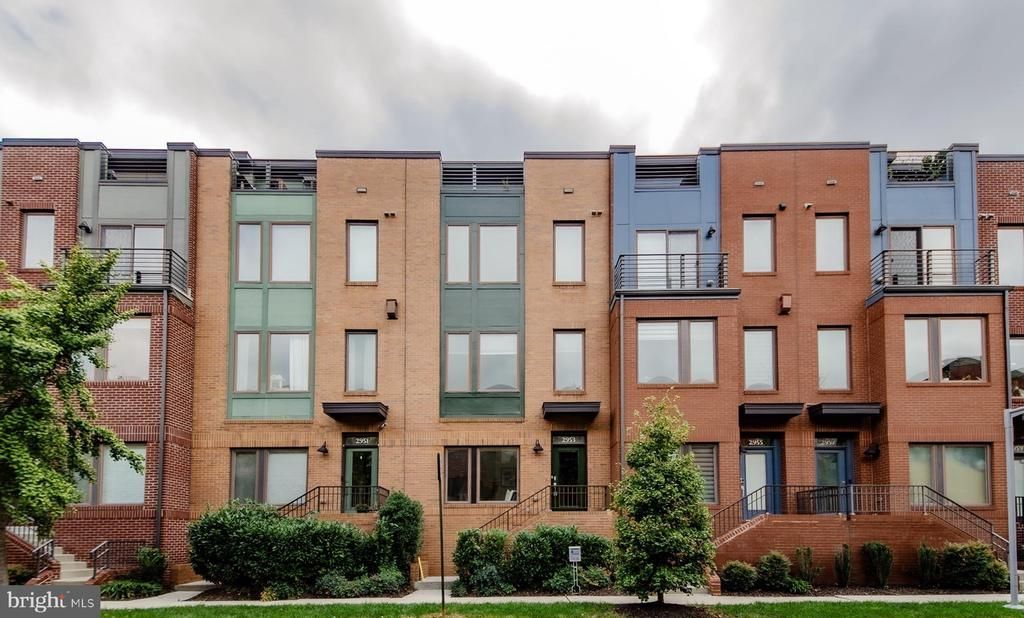
Mosaic Living at Its Best! Welcome to 2953 Stella Blue Lane, a beautifully appointed townhome ideally located in the heart of sought-after Mosaic at Merrifield. Built by EYA in 2012, this sophisticated “Bryant” model four-level contemporary residence offers 2,100+ square feet of flexible above-grade living space, featuring 3 spacious bedrooms with ensuite baths plus a versatile main-level den/home office that could easily serve as a 4th bedroom, 3 1/2 baths and an attached two car garage. The spectacular open main level is designed for today’s lifestyles, with a gourmet island kitchen featuring abundant cabinetry and generous counter space flowing seamlessly into the living and dining areas creating an inviting space for everyday living & entertaining.Upstairs, the luxurious primary bedroom suite provides a wonderful private retreat, complete with a spacious walk-in closet and a beautifully appointed bath featuring a dual sink vanity. A convenient bedroom level washer & dryer make everyday living effortless. The sun-filled top level adds another bedroom and a versatile loft style family room-perfect for movie nights, relaxing, reading, or a home office—with access to the private rooftop deck, a true crowd-pleaser for morning coffee, evening cocktails, entertaining, or unwinding under the stars. Natural light fills every level, while zoned HVAC provides year-round comfort. Residents also enjoy a community swimming pool and fitness center adding to the exceptional urban village lifestyle.And the location is hard to beat! Step outside and enjoy the vibrant Mosaic District, one of Northern Virginia’s premier lifestyle destinations, with upscale shops, acclaimed restaurants, cafés, brew pubs, entertainment, year round events, and the popular Angelika Film Center. Dunn Loring/Merrifield Metro and major commuter routes provide easy access to Tysons, Arlington, Falls Church, and Washington, DC. Stylish, spacious, exceptionally convenient, and completely turnkey-2953 Stella Blue Lane offers the best of Mosaic living, with an amazing home and an equally amazing lifestyle right outside your door.
Property Features
Property Type: Residential - Townhouse
Cooling: Zoned, Central A/C, Heat Pump(s)
Fuel Type: Electric, Natural Gas
Garage: 2
Heating: Forced Air, Heat Pump(s), Zoned
Home Style: Contemporary
Lot Size: 0.02 Acres
Stories: 4.0
Taxes: $11,335
Year Built: 2012
Feature Descriptions
Additional Structures: Above Grade
Appliances: Built-In Microwave, Refrigerator, Stove, Dishwasher, Disposal, Dryer, Exhaust Fan, Icemaker, Microwave, Oven/Range - Gas, Stainless Steel Appliances, Washer, Water Heater
Community Amenities: Pool - Outdoor, Fitness Center
Exterior: Brick
HOA Fee: $238.00/Monthly
Interior: Carpet, Floor Plan - Open, Kitchen - Island, Pantry, Primary Bath(s), Walk-in Closet(s), Wood Floors, Recessed Lighting, Bathroom - Tub Shower, Bathroom - Walk-In Shower
Lot Dimensions: 0.02 Acre(S)
Parking Notes: 2 Total Parking Spaces
Pet Restrictions: Cats OK, Dogs OK
Rooms: Living Room, Dining Room, Primary Bedroom, Bedroom 2,Bedroom 3,Kitchen, Family Room, Foyer, Laundry, Office, Bathroom 2,Bathroom 3,Primary Bathroom, Half Bath
Sewer: Public Sewer
SQFT Above Finished: 2100
SQFT Total Finished: 2100
Structure Type: Interior Row/Townhouse
Total Garage/Parking Spaces: 2
Water: Public
Windows: Double Pane, Energy Efficient
Room Sizes
Family Room: 15 x 13 Level - Upper 2
Bedroom 3: 11 x 10 Level - Upper 2
Primary Bedroom: 13 x 12 Level - Upper 1
Bedroom 2: 12 x 10 Level - Upper 1
Living Room: 18 x 10 Level - Main
Dining Room: 15 x 13 Level - Main
Kitchen: 16 x 12 Level - Main
Office: 12 x 12 Level - Lower 1
Local Schools
High School: FALLS CHURCH
Middle School: LUTHER JACKSON
Elementary School: FAIRHILL
School District: FAIRFAX COUNTY PUBLIC SCHOOLS
Listed By / Shown By
Listed By
Agency Name: Weichert, REALTORS
Agency Phone: 7035498700
Shown By
Agency Title: Montague Miller & Co. Realtors
Agency Phone: 800.793.5393

Estimate Your Payment
Estimated Payment
$ 3,585.16 per month $2,334.62 Principal & Interest $944.58 Property Tax $305.96 Homeowner's Insurance
2953 Stella Blue Lane | MLS# VAFX2340566
This townhouse located at 2953 Stella Blue Lane, Fairfax, VA 22031 is currently listed for sale with an asking price of $1,049,000. This property was built in 2012 and has 3 bedrooms and 3 full and 1 partial baths with 2100 sq. ft. Stella Blue Lane is located in the MOSAIC AT MERRIFIELD subdivision within the FAIRFAX COUNTY PUBLIC SCHOOLS school district. Search MOSAIC AT MERRIFIELD real estate on www.montaguemiller.com today.