


BEDS4
BATHS2 full 1 partial
SQUARE FEET1,994
MLS#367775
STATUS
PROPERTY TYPEResidential - Single Family
SCHOOLCampbell
Property Description
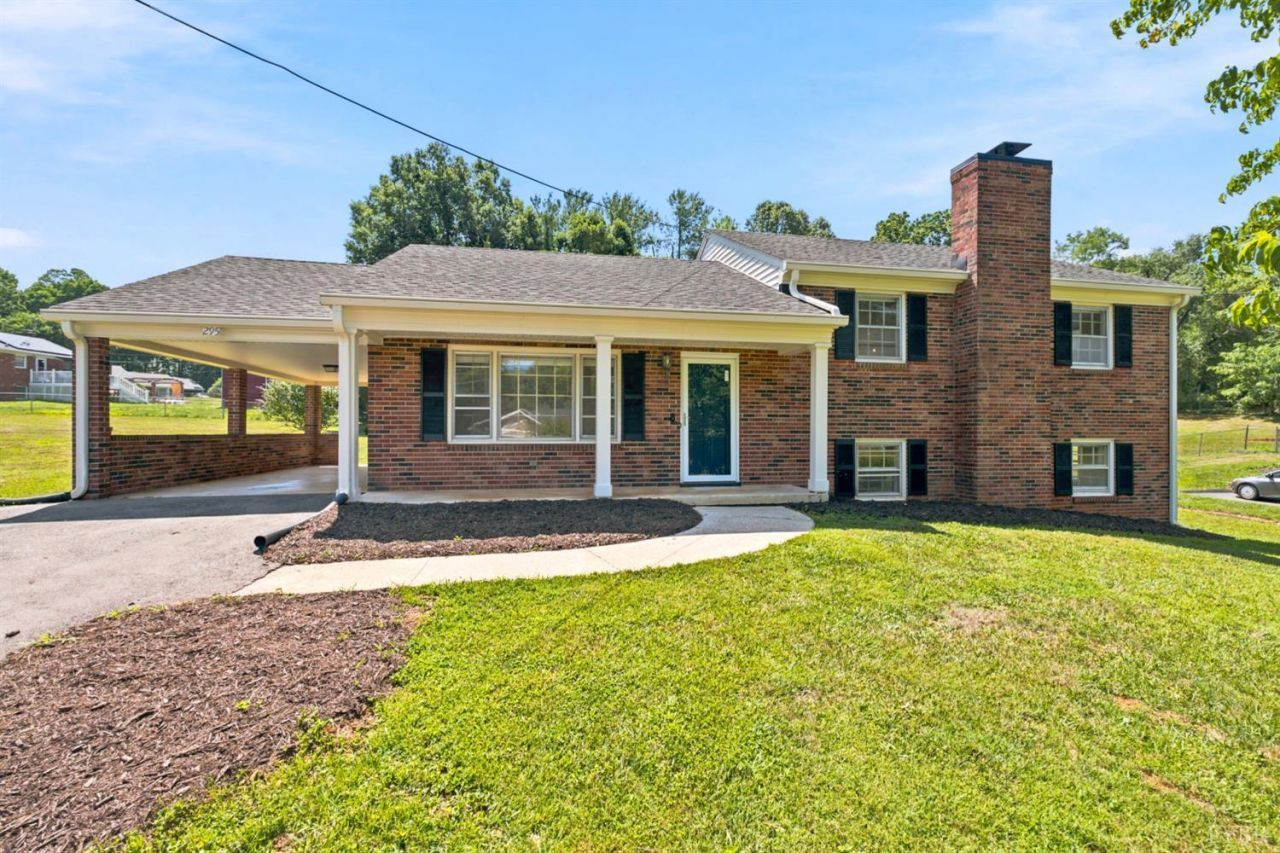
This charming 4-bedroom 2.5 bath brick ranch perfectly blends classic 1970s character with modern updates. The bright and spacious main living area features a beautifully updated kitchen with white cabinetry, quartz countertops, and stainless steel appliances that are less than three years old. Three bedrooms and 1.5 baths upstairs and and additional bedroom, full bath, and family room with wood-burning fireplace in the basement give plenty of room for everyone! Recent improvements include updated lighting (recessed lighting in the living room) and plumbing fixtures, fresh paint throughout, new luxury vinyl plank (LVP) flooring, and a full bathroom in the basement. Ideally located just off Timberlake Road, this home is nestled in a wonderful walkable neighborhood while remaining close to shopping, dining, and everyday amenities. Don't miss your opportunity to make this beautiful home yours-schedule your showing today!
Property Features
Property Type: Residential - Single Family
Basement: Yes
Cooling: Heat Pump
Heating: Electric Baseboard, Heat Pump
Home Style: Split Level
Lot Size: 0.50 Acres
Roof Type: Shingle
Stories: 3.0
Taxes: $895
Year Built: 1971
Amenities
Ceiling Fan(s)
Drywall
High Speed Data Aval
Primary Bed w/Bath
Separate Dining Room
Tile Bath(s)
Walk-In Closet(s)
Off-Street Parking
Front Porch
Landscaped
Storm Windows
Storm Doors
Feature Descriptions
Appliance Features: Dishwasher, Microwave, Range-Elec, Refrigerator
Basement Features: Exterior Entrance, Finished, Fireplace, Interior Entrance, Sump Pump, Walkout
Days on Site: 14
Exterior: Brick, Vinyl Siding
Fireplace Features: 1 Fireplace, Great Room, Wood Burning
Laundry Features: Basement, Dryer Connection, Washer Connections
Lot Dimensions: 0.5000 Acre(s)
Sewer: County
Water: County
Room Sizes
Primary: 14.0 x 12.0
Bedroom 2: 13.0 x 10.0
Bedroom 3: 13.0 x 10.0
Bedroom 4: 12.0 x 12.0
Dining Room: 12.0 x 10.0
Family Room: 26.0 x 13.0
Kitchen: 12.0 x 11.0
Living Room: 18.0 x 13.0
Local Schools
School District: Campbell
Listed By / Shown By
Listed By
Agency Name: Keller Williams
Shown By
Agency Title: Montague Miller & Co. Realtors
Agency Phone:

Estimate Your Payment
Estimated Payment
$ 1,005.71 per month $823.24 Principal & Interest $74.58 Property Tax $107.89 Homeowner's Insurance
295 Westridge Circle | MLS# 367775
This single family home located at 295 Westridge Circle, Lynchburg, VA 24502 is currently listed for sale with an asking price of $369,900. This property was built in 1971 and has 4 bedrooms and 2 full and 1 partial baths with 1994 sq. ft. Westridge Circle is located within the Campbell school district. Search Lynchburg real estate on www.montaguemiller.com today.