



BEDS4
BATHS2 full
SQUARE FEET1,533
MLS#683389
STATUSActive
PROPERTY TYPEResidential - Single Family
SUBDIVISIONFOREST SPRINGS
Property Description
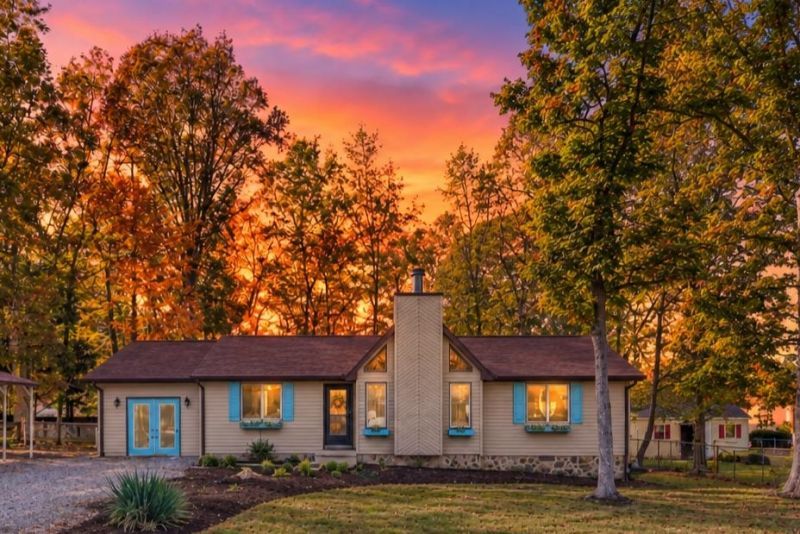
Love the idea of a cozy cabin in the woods but still want high-speed fiber internet and pizza delivery? This freshly updated ranch in the heart of Augusta County offers the best of both worlds! Cedar siding, natural foundation stone, and distinctive A-frame styling deliver rustic curb appeal, while cathedral ceilings with rich tongue-and-groove woodwork, and a stunning stone hearth with a wood-burning fireplace create the perfect cabin vibe. Imagine cozy evenings by the fire or "stockings hung by the chimney with care". Enjoy peace of mind with a new natural gas furnace, new AC, and newer roof, plus fresh paint and new carpet for a move-in-ready feel. The optional fourth bedroom offers flexible space for a second family room, home theater, game room, or creative retreat. Outside, a level, fenced yard gives kids and pups room to roam, while the storage shed keeps your gear tucked away. Rustic charm, modern comfort, and incredible value! Your woodland-inspired retreat is waiting. OFFER REVIEW IS THIS TUESDAY! Don't let this one get away!
Property Features
Property Type: Residential - Single Family
Cooling: Central AC, Mini Split
Heating: Central Heat, Forced Air, Natural Gas
Home Style: Ranch
Lot Size: 0.42 Acres
Roof Type: Architectural Style, Composition Shingle
Stories: 1.0
Taxes: $1,399
Year Built: 1990
Feature Descriptions
Basement: No
Days on Site: 2
Exterior: Cedar
Fireplace Location: Living Room
Flooring: Bamboo, Carpet, Ceramic Tile
Foundation: Concrete Block, Stone
Kitchen: White Cabinets
Laundry: Dryer Hookup, Washer Hookup
Lot: Garden Spot, Landscaped, Nearly Level, Partly Wooded
Lot Dimensions: 0.42 Acre(s)
Sewer: Public Sewer
Water: Public Water
Windows: Casement Windows, Insulated Windows, Vaulted/Cathedral Ceiling
Wooded: Yes
Room Sizes
Foyer: 5 x 11
Living Room: 14 x 17
Dining Room: 10 x11
Kitchen: 11 x 22
Family Room: 12 x 24
Primary Bedroom: 14 x 14
Primary Bath: 6 x 7
Bedroom: 10 x 12
Bedroom: 11 x 11
Full Bath: 5 x 8
Local Schools
High School: Stuarts Draft
Middle School: Stuarts Draft
Elementary School: Guy K. Stump
Listed By / Shown By
Listed By
Agency Name: OLD DOMINION REALTY INC - AUGUSTA
Agency Phone: 540-943-0085
Shown By
Agency Title: Montague Miller & Co. Realtors
Agency Phone: 800.793.5393

Estimate Your Payment
Estimated Payment
$ 933.40 per month $722.17 Principal & Interest $116.58 Property Tax $94.64 Homeowner's Insurance
295 Cooper Dr | MLS# 683389
This single family home located at 295 Cooper Dr, Stuarts Draft, VA 24477 is currently listed for sale with an asking price of $324,490. This property was built in 1990 and has 4 bedrooms and 2 full baths with 1533 sq. ft. Cooper Dr is located in the FOREST SPRINGS subdivision. Search FOREST SPRINGS real estate on www.montaguemiller.com today.