



BEDS3
BATHS3 full 1 partial
SQUARE FEET1,610
MLS#VAFX2348554
STATUSACTIVE
PROPERTY TYPERental - Townhouse
SUBDIVISIONMOSAIC AT MERRIFIELD
SCHOOLFAIRFAX COUNTY PUBLIC SCHOOLS
Property Description
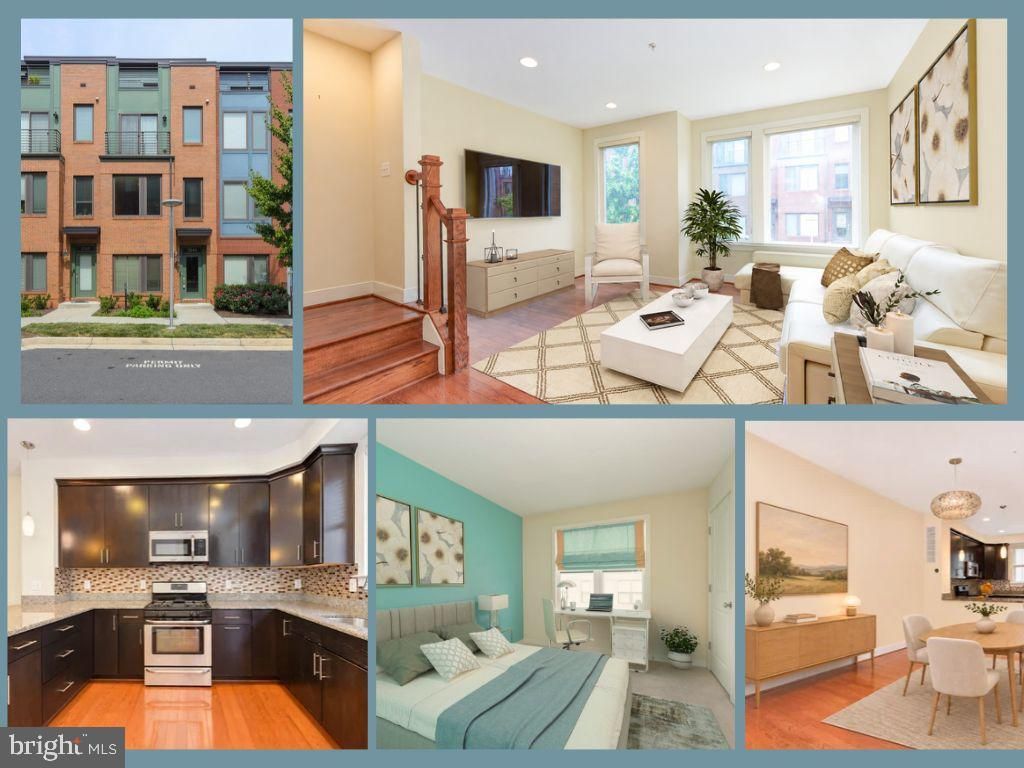
Enjoy the convenience of Mosaic living at 2946 Stella Blue Lane! This light-filled townhome features an open main-level floor plan with hardwood floors and a balcony perfect for grilling and entertaining. The designer kitchen offers maple cabinets, granite countertops, a sizable pantry, generous breakfast bar, and stainless steel appliance suite. An in-home washer and dryer and garage parking add everyday convenience. Located in Mosaic at Merrifield, with dining, shopping, coffee shops, and entertainment close to home. Approximately one mile from the Dunn Loring–Merrifield Metro station on the Orange Line, with convenient access to I-495, Route 50, and I-66.
Property Features
Property Type: Rental - Townhouse
Cooling: Central A/C
Fuel Type: Natural Gas
Garage: 1 car attached
Heating: Forced Air
Home Style: Contemporary
Lot Size: 0.02 Acres
Stories: 4.0
Year Built: 2012
Feature Descriptions
Additional Structures: Above Grade, Below Grade
Appliances: Dishwasher, Disposal, Dryer, Icemaker, Microwave, Oven/Range - Gas, Refrigerator, Washer
Community Amenities: Common Grounds
Exterior: Stucco, Brick
Exterior: Sidewalks, Street Lights, Exterior Lighting
Flooring: Carpet, Hardwood, Ceramic Tile
Interior: Family Room Off Kitchen, Floor Plan - Open, Kitchen - Gourmet, Pantry, Walk-in Closet(s), Wood Floors
Lot Dimensions: 0.02 Acre(S)
Rent Includes: HOA/Condo Fee, Trash Removal
Rooms: Living Room, Dining Room, Kitchen, Office
Sewer: Public Sewer
SQFT Above Finished: 1610
SQFT Total Finished: 1610
Structure Type: Interior Row/Townhouse
Total Garage/Parking Spaces: 1
Utilities: Electric Available, Cable TV Available, Natural Gas Available, Phone Available, Sewer Available, Water Available
Water: Public
Windows: Energy Efficient, Low-E
Local Schools
High School: FALLS CHURCH
Middle School: JACKSON
Elementary School: FAIRHILL
School District: FAIRFAX COUNTY PUBLIC SCHOOLS
Listed By / Shown By
Listed By
Agency Name: EXP Realty, LLC
Agency Phone: 8668257169
Shown By
Agency Title: Montague Miller & Co. Realtors
Agency Phone: 800.793.5393

2946 Stella Blue Lane | MLS# VAFX2348554
This property located at 2946 Stella Blue Lane, Fairfax, VA 22031 is currently listed for rent with an asking price of call for price / (Call for term). Stella Blue Lane is located within the FAIRFAX COUNTY PUBLIC SCHOOLS school district. Search Fairfax real estate on www.montaguemiller.com today.