



BEDS3
BATHS2 full 1 partial
SQUARE FEET2,711
MLS#682767
STATUS
PROPERTY TYPEResidential - Single Family
SUBDIVISIONBARRSDEN HILLS
Property Description
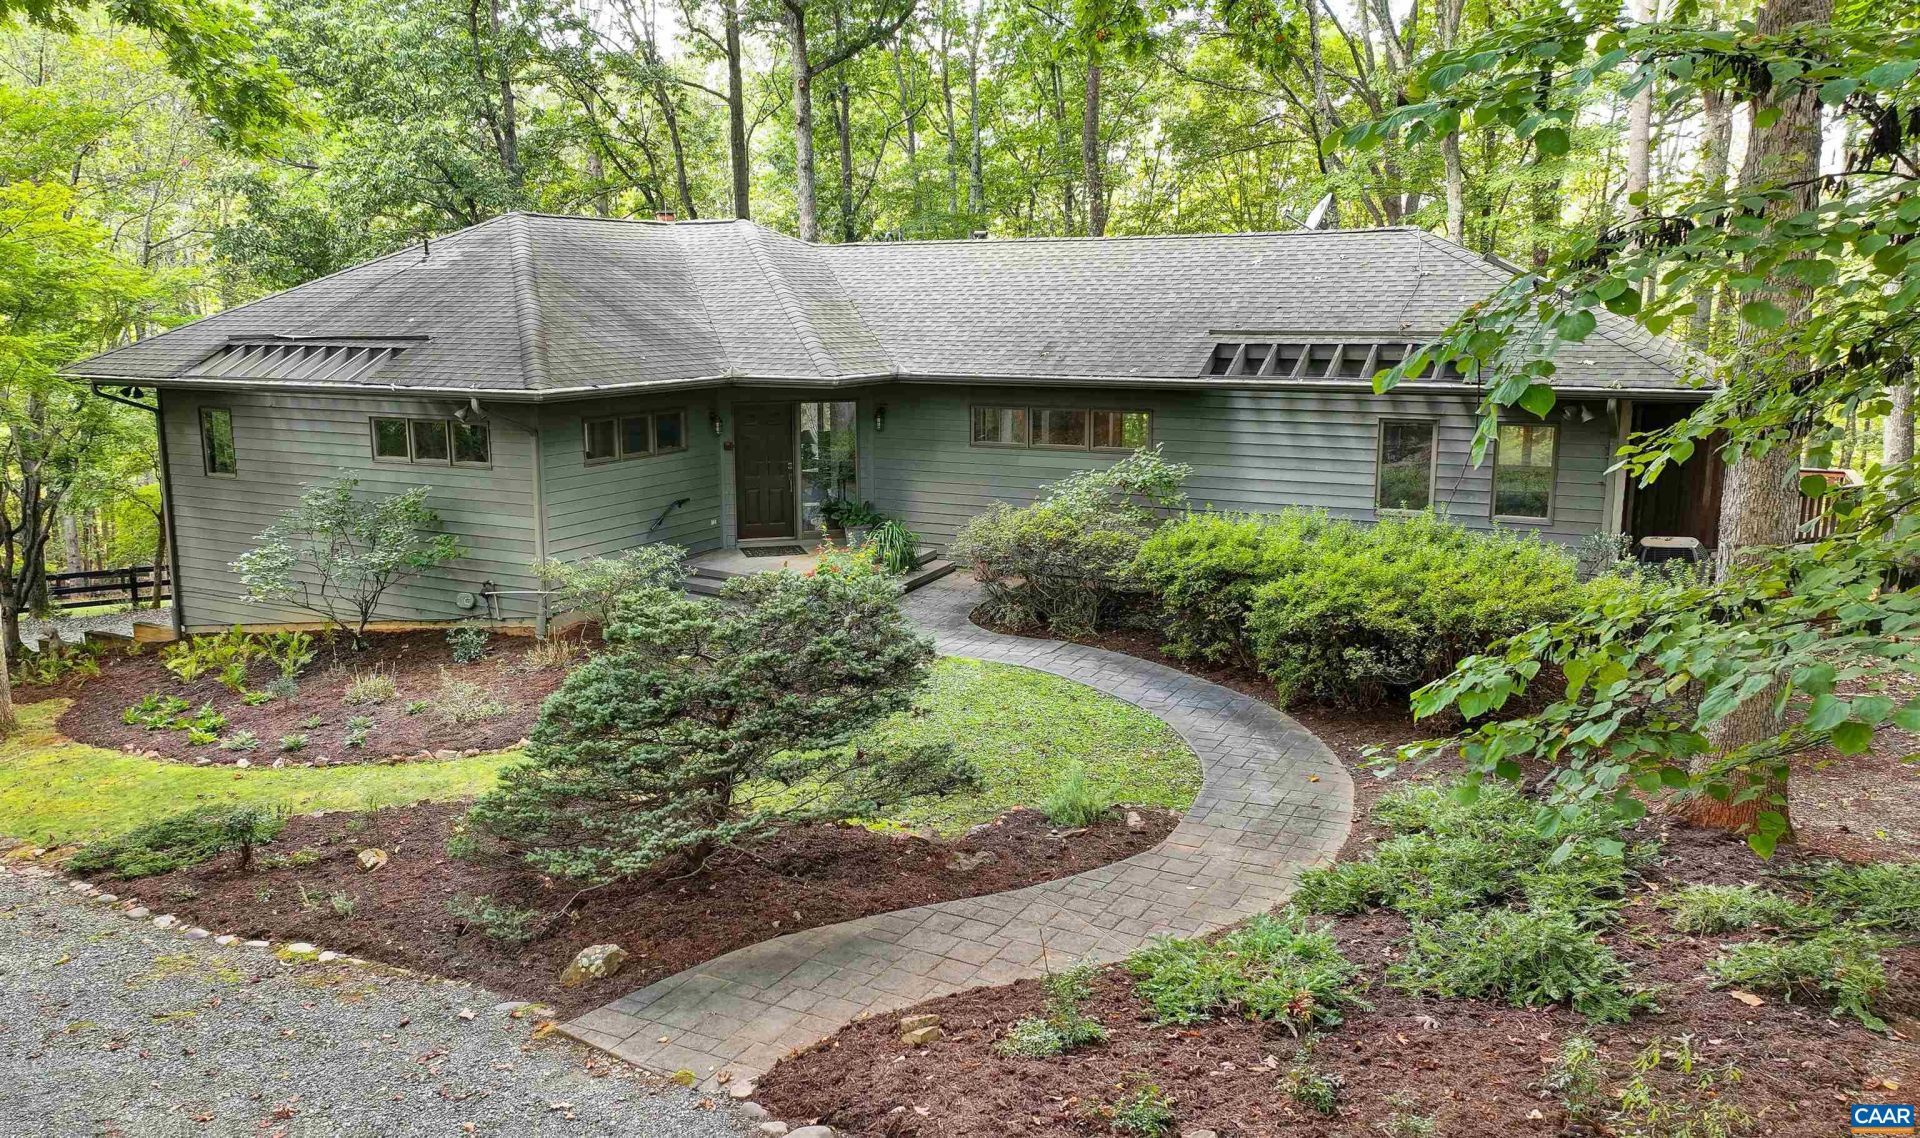
OLD OAK - A distinctive, architecturally designed & custom-built Arts & Crafts residence is privately nestled on a peaceful 6+/- acre wooded setting along coveted Lonesome Mountain Rd. A masterful interplay of natural materials, light & landscape defines this exceptional retreat, where soaring vaulted wood ceilings, expansive windows & fireplace create a breathtaking great room that seamlessly embraces the outdoors. The kitchen features a Wolf cooktop, discreet pantry/wine cooler, laundry & an intimate dining area. A tranquil primary suite w/ heated bath floors & a half bath complete the main level. The lower level offers a home office/bonus room, two additional bedrooms, full bath, mudroom, wine/ storage room & convenient garage. The Italian tile floors, quality craftsmanship & generator reflect the attention to detail throughout. A generous deck off the great room & a secluded primary suite deck w/ outdoor shower enhance outdoor living. At the heart of the serene woodland setting stands a magnificent old oak tree, witness to gardens, the beauty of the seasons & winter mountain and sunset views. A retreat offering the rare luxury of privacy just minutes from so many amenities of Charlottesville & University of Virginia.
Property Features
Property Type: Residential - Single Family
Basement: Yes
Basement: Exterior Entry, Interior Entry, Partially Finished, Walk-Out Access
Cooling: Central Air, Heat Pump
Fenced: Yes
Fireplaces: 1
Garage: 2 car attached
Heating: Central, Forced Air, Propane, Dual Fuel
Home Style: Craftsman
Lot Size: 6.05 Acres
Roof Type: Architectural
Stories: 1.0
Taxes: $6,514
Year Built: 1995
Amenities
Primary Downstairs
Skylights
Kitchen Island
Mud Room
Utility Room
Vaulted Ceiling(s)
Fence
Feature Descriptions
Appliances: Convection Oven, Dishwasher, Gas Cooktop, Microwave, Refrigerator, Wine Cooler, Dryer, Washer
Days on Site: 6
Exterior: Stick Built, Wood Siding
Fencing: Partial
Fireplace: One, Gas Log
Flooring: Ceramic Tile, Porcelain Tile, Wood
Laundry: Washer Hookup, Dryer Hookup, Sink
Lot: Garden, Landscaped, Partially Cleared, Private, Secluded, Wooded
Parcel#: 06300-00-00-03010
Parking: Attached, Basement, Garage, Off Street, Garage Faces Side
Parking Notes: Attached, Basement, Garage, Off Street, Garage Faces S
Patio/Porch: Deck, Front Porch, Patio, Porch
Sewer: Septic Tank
Special View Info: Garden, Trees/Woods
Utilities: Fiber Optic Available
View: Garden, Trees/Woods
Water: Private, Well
Window: Skylight(s)
Local Schools
High School: Monticello
Middle School: Burley
Elementary School: Stony Point
Listed By / Shown By
Listed By
Agency Name: MCLEAN FAULCONER INC., REALTOR
Agency Phone: 434-295-1131
Shown By
Agency Title: Montague Miller & Co. Realtors
Agency Phone: 800.793.5393

Estimate Your Payment
Estimated Payment
$ 3,223.69 per month $2,370.23 Principal & Interest $542.83 Property Tax $310.63 Homeowner's Insurance
2944 Lonesome Mountain Rd | MLS# 682767
This single family home located at 2944 Lonesome Mountain Rd, Charlottesville, VA 22911 is currently listed for sale with an asking price of $1,065,000. This property was built in 1995 and has 3 bedrooms and 2 full and 1 partial baths with 2711 sq. ft. Lonesome Mountain Rd is located in the BARRSDEN HILLS subdivision. Search BARRSDEN HILLS real estate on www.montaguemiller.com today.