



BEDS4
BATHS3 full
SQUARE FEET1,932
MLS#VAFX2345932
STATUSACTIVE
PROPERTY TYPERental - Single Family
SUBDIVISIONTYLER PARK
SCHOOLFAIRFAX COUNTY PUBLIC SCHOOLS
Property Description
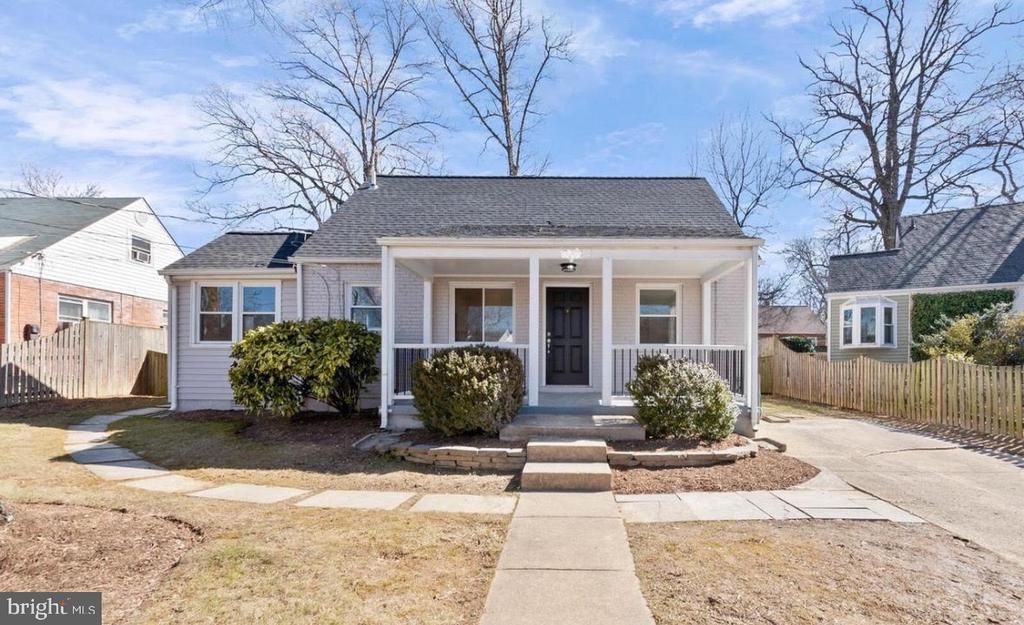
Elegant and fully renovated 4-bedroom, 3-bath Cape Cod in the desirable Tyler Park neighborhood. This 1,953 sq ft home features a comprehensive renovation—newer architectural shingle roof, HVAC, furnace, water heater, ductwork, plumbing, and modern finishes throughout—with gleaming hardwood floors on the main level. The open-concept main floor connects the family room, dining area, and gourmet kitchen. The kitchen is detailed with sparkling quartzite counters, 42-inch white shaker cabinets, a Carrara marble tile backsplash, and brand-new stainless steel appliances, complemented by recessed lighting and ample natural light. Two main-level bedrooms and a modern full bath complete the level, opening to a flagstone patio off the dining room. Upstairs, the reconfigured primary suite includes two walk-in closets and a private bath with dual marble vanities and a frameless glass walk-in shower finished in Carrara marble. The finished basement offers a spacious recreation room, legal fourth bedroom, and modern bath, with access to the private fenced backyard and large shed. Additional features include spacious driveway parking and refined finishes throughout. Walk to Tyler Park and Oak Street Elementary (A-rated). Convenient to the Mosaic District, City of Falls Church shops and dining, with easy access to 495, 66, and 50!
Property Features
Property Type: Rental - Single Family
Basement: Yes
Basement: Connecting Stairway, Daylight, Full, Fully Finished, Outside Entrance, Walkout Level
Cooling: Central A/C
Fuel Type: Natural Gas
Heating: Forced Air
Home Style: Cape Cod
Lot Size: 0.17 Acres
Stories: 2.0
Year Built: 1946
Feature Descriptions
Additional Structures: Above Grade, Below Grade
Appliances: Built-In Microwave, Dishwasher, Disposal, Dryer, Extra Refrigerator/Freezer, Oven/Range - Gas, Refrigerator, Stainless Steel Appliances, Washer
Days on Site: 1
Exterior: Combination
Exterior: Secure Storage
Interior: Combination Kitchen/Living, Entry Level Bedroom, Family Room Off Kitchen, Floor Plan - Open, Kitchen - Gourmet, Kitchen - Table Space, Primary Bath(s), Recessed Lighting, Upgraded Countertops, Walk-in Closet(s), Wood Floors
Lot Dimensions: 0.17 Acre(S)
Pet Restrictions: Dogs OK, Case by Case Basis, Number Limit
Rent Includes: Lawn Service, Trash Removal, Snow Removal
Sewer: Public Sewer
SQFT Above Finished: 1242
SQFT Below Finished: 690
SQFT Total Finished: 1932
Structure Type: Detached
Water: Public
Local Schools
School District: FAIRFAX COUNTY PUBLIC SCHOOLS
Listed By / Shown By
Listed By
Agency Name: BPG Real Estate
Agency Phone: 5712100140
Shown By
Agency Title: Montague Miller & Co. Realtors
Agency Phone: 800.793.5393

2921 Johnson Road | MLS# VAFX2345932
This property located at 2921 Johnson Road , Falls Church, VA 22042 is currently listed for rent with an asking price of $4,000 / Monthly. Johnson Road is located within the FAIRFAX COUNTY PUBLIC SCHOOLS school district. Search Falls Church real estate on www.montaguemiller.com today.