


BEDS3
BATHS2 full 1 partial
SQUARE FEET1,479
MLS#VAFX2314036
STATUSACTIVE
PROPERTY TYPERental - Townhouse
SUBDIVISIONCOUNTRY CREEK
SCHOOLFAIRFAX COUNTY PUBLIC SCHOOLS
Property Description
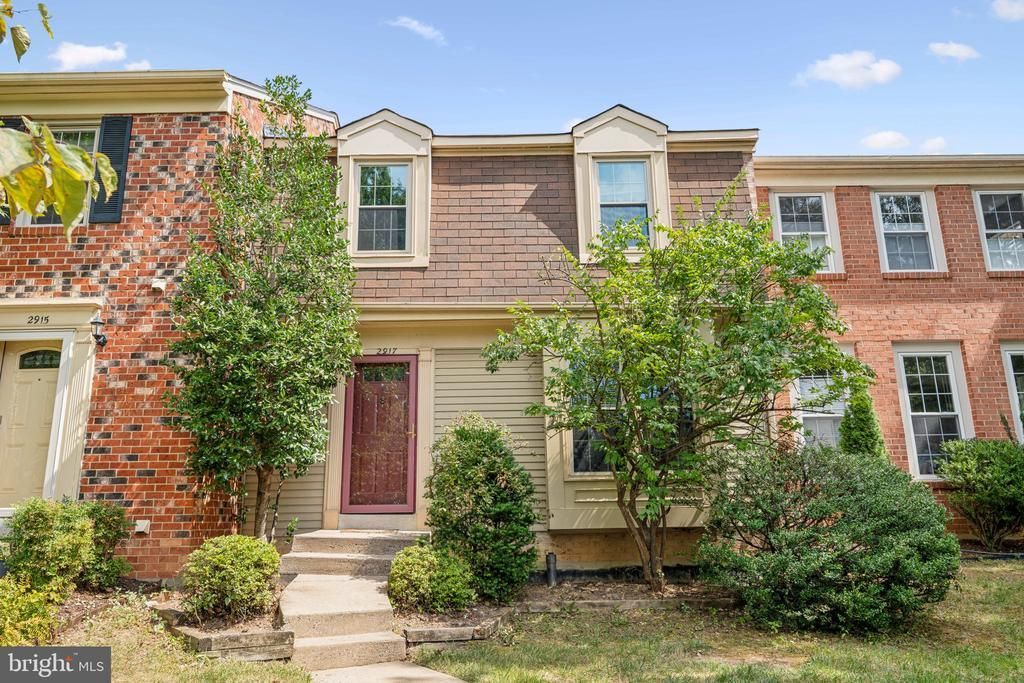
Beautiful Brick Front Townhome Near Vienna Metro. Includes 2 assigned parking spaces in front. This inviting home features neutral tones throughout, a welcoming hardwood foyer and powder room, and a kitchen equipped with sleek black appliances. Each bedroom is enhanced with ceiling fans, and the finished recreation room offers a cozy wood-burning fireplace. Enjoy outdoor living on the spacious deck just off the living room. The location offers exceptional convenience to nearby transit, dining, shopping, and schools. No pets allowed.
Property Features
Property Type: Rental - Townhouse
Basement: Yes
Basement: Partially Finished
Cooling: Ceiling Fan(s), Central A/C
Fireplaces: 1
Fuel Type: Electric
Heating: Heat Pump(s)
Home Style: Colonial
Lot Size: 0.04 Acres
Stories: 3.0
Year Built: 1980
Feature Descriptions
Additional Structures: Above Grade, Below Grade
Appliances: Dishwasher, Disposal, Exhaust Fan, Microwave, Oven/Range - Electric, Refrigerator
Days on Site: 45
Exterior: Brick Front, Combination, Brick
Fireplace: Screen
Interior: Kitchen - Table Space, Dining Area, Primary Bath(s), Wood Floors
Lot Dimensions: 0.04 Acre(S)
Rooms: Living Room, Dining Room, Primary Bedroom, Bedroom 2,Bedroom 3,Kitchen, Foyer, Recreation Room
Sewer: Public Sewer
SQFT Above Finished: 1479
SQFT Total Finished: 1479
Structure Type: Interior Row/Townhouse
Total Garage/Parking Spaces: 0
Water: Public
Local Schools
High School: OAKTON
Middle School: THOREAU
Elementary School: MOSAIC
School District: FAIRFAX COUNTY PUBLIC SCHOOLS
Listed By / Shown By
Listed By
Agency Name: Samson Properties
Agency Phone: 7033788810
Shown By
Agency Title: Montague Miller & Co. Realtors
Agency Phone:

2917 Village Spring Lane | MLS# VAFX2314036
This property located at 2917 Village Spring Lane, Vienna, VA 22181 is currently listed for rent with an asking price of $3,350 / Monthly. Village Spring Lane is located within the FAIRFAX COUNTY PUBLIC SCHOOLS school district. Search Vienna real estate on www.montaguemiller.com today.