



BEDS3
BATHS1 full
SQUARE FEET984
MLS#VAAR2078898
STATUSACTIVE
PROPERTY TYPEResidential - Condominium
SUBDIVISIONPERRY HALL
SCHOOLARLINGTON COUNTY PUBLIC SCHOOLS
Property Description
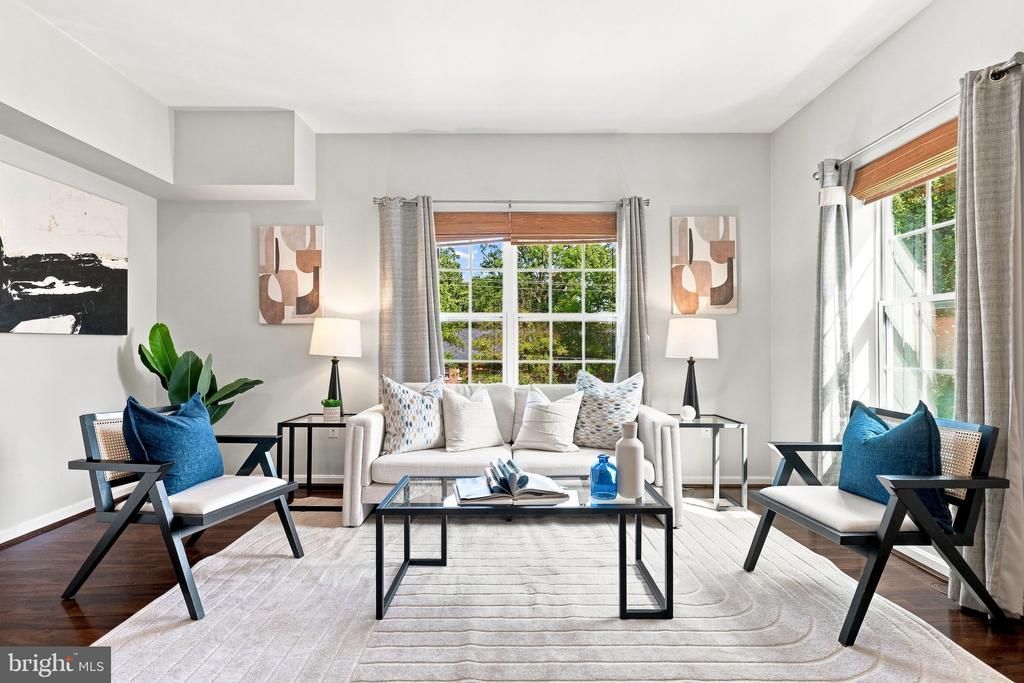
Beautifully updated top-floor 3-bedroom condo in the heart of Arlington. Freshly painted throughout and completely move-in ready. Filled with natural sunlight, this unit has an open floor plan and thoughtful updates throughout. The gourmet kitchen features stainless steel appliances, brand-new quartz countertops, abundant cabinet space, and a bonus moveable island. New plush wall-to-wall carpet has been installed in all bedrooms. In unit washer and dryer convey. Outside, enjoy access to a shared storage shed and expansive green space. Ideally located in South Arlington, this home is just minutes from Shirlington's shops, restaurants, and entertainment, with easy access to the W&OD Trail, parks, I-395, The Pentagon, National Landing, Amazon HQ2, Reagan National Airport, and Washington, D.C.
Property Features
Property Type: Residential - Condominium
Cooling: Central A/C
Fuel Type: Electric
Heating: Heat Pump(s)
Home Style: Colonial
Stories: 1.0
Taxes: $3,978
Year Built: 1952
Feature Descriptions
Additional Structures: Above Grade, Below Grade
Appliances: Dishwasher, Disposal, Microwave, Oven/Range - Electric, Refrigerator, Washer/Dryer Stacked, Washer - Front Loading, Stove
Community Amenities: Common Grounds
Condo/Coop Fee: $339.00/Monthly
Days on Site: 2
Exterior: Combination, Brick
Interior: Combination Kitchen/Living, Window Treatments, Wood Floors, Floor Plan - Open, Bathroom - Tub Shower, Breakfast Area, Kitchen - Gourmet, Upgraded Countertops, Ceiling Fan(s)
Parking Features: Assigned
Pet Restrictions: Breed Restrictions
Rooms: Living Room, Dining Room, Primary Bedroom, Bedroom 2,Bedroom 3,Kitchen, Bathroom 1
Sewer: Public Sewer
SQFT Above Finished: 984
SQFT Total Finished: 984
Structure Type: Unit/Flat/Apartment
Water: Public
Local Schools
High School: WAKEFIELD
Middle School: JEFFERSON
Elementary School: RANDOLPH
School District: ARLINGTON COUNTY PUBLIC SCHOOLS
Listed By / Shown By
Listed By
Agency Name: RE/MAX Allegiance
Agency Phone: 7032379500
Shown By
Agency Title: Montague Miller & Co. Realtors
Agency Phone: 800.793.5393

Estimate Your Payment
Estimated Payment
$ 1,287.80 per month $845.49 Principal & Interest $331.50 Property Tax $110.80 Homeowner's Insurance
2912 17th Street S , Unit 302 | MLS# VAAR2078898
This condo located at 2912 17th Street S , Unit 302, Arlington, VA 22204 is currently listed for sale with an asking price of $379,900. This property was built in 1952 and has 3 bedrooms and 1 full baths with 984 sq. ft. 17th Street S , Unit 302 is located in the PERRY HALL subdivision within the ARLINGTON COUNTY PUBLIC SCHOOLS school district. Search PERRY HALL real estate on www.montaguemiller.com today.