



BEDS5
BATHS3 full 1 partial
SQUARE FEET4,340
MLS#369670
STATUS
PROPERTY TYPEResidential - Single Family
SCHOOLCampbell
Property Description
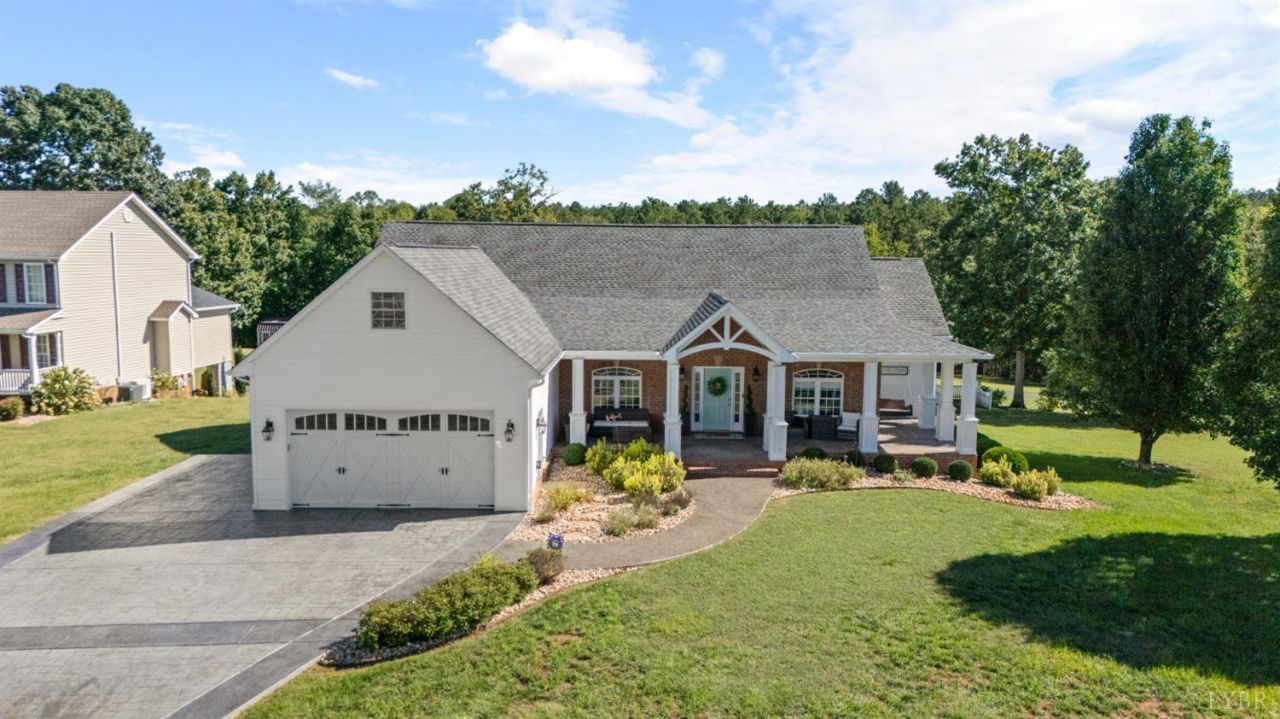
Welcome to 291 Frost Drive! This spacious Concord home offers an impressive combination of character, comfort, and versatility. Beautiful hardwood floors, graceful archways, abundant natural light, and generous living spaces create a warm and inviting atmosphere. The finished basement dramatically expands the home's usable living space and features a second kitchen, two additional bedrooms, and a full bathideal for guests, extended family, entertaining, or flexible living arrangements. A 2-car garage adds even more convenience and storage. With plenty of room to spread out both upstairs and down, this home offers possibilities that are hard to find. Come see all that 291 Frost Drive has to offer!
Property Features
Property Type: Residential - Single Family
Basement: Yes
Cooling: Heat Pump
Garage: 2 car attached
Heating: Heat Pump
Home Style: Ranch
Lot Size: 0.51 Acres
Roof Type: Shingle
Stories: 1.0
Taxes: $988
Year Built: 2008
Amenities
Apartment
Main Level Bedroom
Primary Bed w/Bath
Pantry
Deck
Rear Porch
Paved Drive
Garden Space
Landscaped
Feature Descriptions
Appliance Features: Dishwasher, Dryer, Range-Elec, Refrigerator, Washer
Basement Features: Apartment, Exterior Entrance, Finished, Full, Heated, Walkout
Days on Site: 2
Exterior: Brick, Vinyl Siding
Fireplace Features: Gas Log, Living Room
Laundry Features: Separate Laundry Rm.
Lot Dimensions: 0.5100 Acre(s)
Sewer: Septic Tank
Water: County
Room Sizes
Primary: 18.0 x 13.0
Bedroom 2: 11.0 x 11.0
Bedroom 3: 11.0 x 11.0
Bedroom 4: 15.0 x 11.0
Bedroom 5: 16.0 x 16.0
Dining Room: 12.0 x 12.0
Kitchen: 13.0 x 13.0
Laundry Room: 5.0 x 5.0
Living Room: 18.0 x 22.0
Office: 11.0 x 11.0
Local Schools
School District: Campbell
Listed By / Shown By
Listed By
Agency Name: Re/Max 1st Olympic
Shown By
Agency Title: Montague Miller & Co. Realtors
Agency Phone: 800.793.5393

Estimate Your Payment
Estimated Payment
$ 1,439.12 per month $1,199.58 Principal & Interest $82.33 Property Tax $157.21 Homeowner's Insurance
291 Frost Drive | MLS# 369670
This single family home located at 291 Frost Drive, Concord, VA 24538 is currently listed for sale with an asking price of $539,000. This property was built in 2008 and has 5 bedrooms and 3 full and 1 partial baths with 4340 sq. ft. Frost Drive is located within the Campbell school district. Search Concord real estate on www.montaguemiller.com today.