


BEDS2
BATHS1 full 1 partial
SQUARE FEET930
MLS#VAAR2070814
STATUSACTIVE
PROPERTY TYPEResidential - Condominium
SUBDIVISIONCOURTBRIDGE
SCHOOLARLINGTON COUNTY PUBLIC SCHOOLS
Property Description
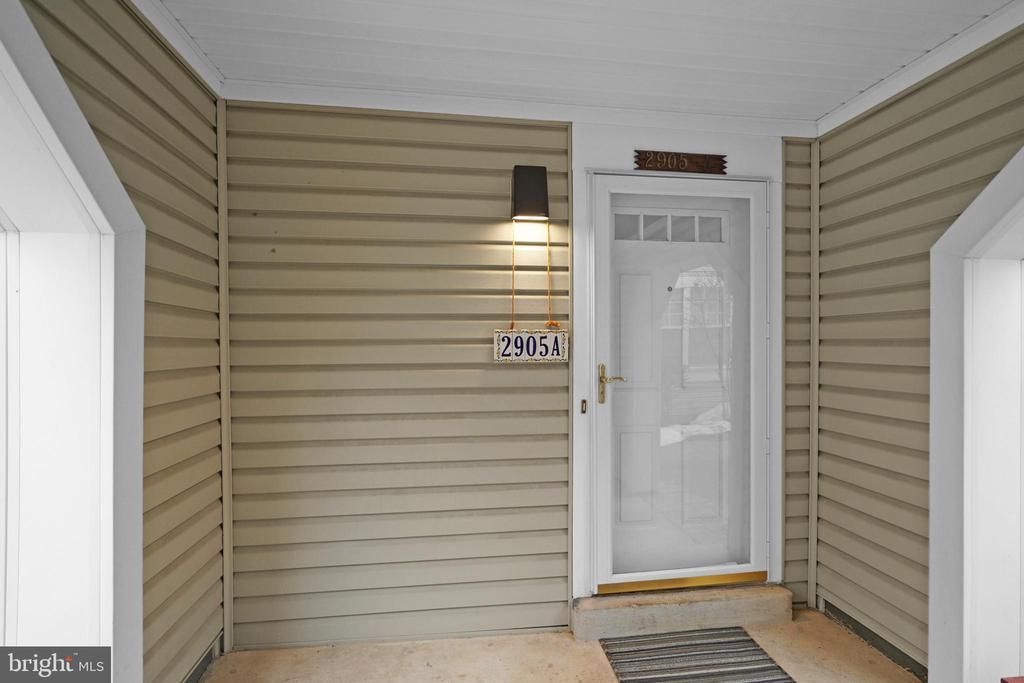
***REDUCED***Excellent opportunity to get in to this sought after community.*** Welcome to 2905 S Woodley St Unit #A, Arlington - this 2-Bedroom, 1 Full Bathroom + 1 Half-Bathroom garden-style condominium offers a perfect blend of comfort and convenience. Nestled in walkable Courtbridge community, enjoy easy access to local transportation (bus/metro) and the vibrant Village at Shirlington, perfect for shopping, dining and entertainment. The thoughtful layout strikes the perfect balance, providing a cozy yet spacious environment which includes 1 Full Bathroom, an additional Powder room upgrade within the Primary Bedroom, which is unique in this floor plan, adds additional privacy and perfect when guests visit, freshly painted throughout, stainless steel appliances, in-unit full size washer & dryer, wood flooring, spacious closets, covered garden Patio, and 1 parking permit, plus community pool. Wherever you are on your home buying journey, find your way home to this inviting space! This Community is VA and FHA approved.
Property Features
Property Type: Residential - Condominium
Cooling: Ceiling Fan(s), Central A/C
Fireplaces: 1
Fuel Type: Electric
Heating: Forced Air
Home Style: Unit/Flat
Stories: 1.0
Taxes: $4,295
Year Built: 1983
Feature Descriptions
Additional Structures: Above Grade, Below Grade
Appliances: Built-In Microwave, Dishwasher, Disposal, Oven/Range - Electric, Stainless Steel Appliances, Washer/Dryer Stacked, Water Heater, Dryer - Front Loading, Refrigerator, Washer - Front Loading
Building Name: COURTBRDGE I&II
Community Amenities: Pool - Outdoor
Condo/Coop Fee: $502.78/Monthly
Days on Site: 59
Exterior: Brick
Exterior: Exterior Lighting, Sidewalks
Fireplace: Fireplace - Glass Doors, Screen, Wood
Flooring: Ceramic Tile, Engineered Wood
Interior: Ceiling Fan(s), Combination Dining/Living, Dining Area, Upgraded Countertops, Walk-in Closet(s), Window Treatments, Wood Floors, Bathroom - Tub Shower, Built-Ins, Floor Plan - Open, Kitchen - Galley, Recessed Lighting
Number of Rooms: 7
Parking Features: Permit Included, Surface, Unassigned
Parking Notes: 1 Total Parking Spaces
Pet Restrictions: Cats OK, Dogs OK, Size/Weight Restriction, Breed Restrictions
Rooms: Living Room, Dining Room, Bedroom 2,Kitchen, Bedroom 1,Bathroom 1,Half Bath
Sewer: Public Sewer
SQFT Above Finished: 930
SQFT Total Finished: 930
Structure Type: Unit/Flat/Apartment
Total Garage/Parking Spaces: 1
Water: Public
Windows: Double Pane, Energy Efficient, Vinyl Clad
Room Sizes
Bedroom 1: 11 x 21 Level - Main
Bedroom 2: 11 x 9 Level - Main
Kitchen: 7 x 7 Level - Main
Living Room: 12 x 12 Level - Main
Dining Room: 7 x 9 Level - Main
Local Schools
School District: ARLINGTON COUNTY PUBLIC SCHOOLS
Listed By / Shown By
Listed By
Agency Name: Corcoran McEnearney
Agency Phone: 7035499292
Shown By
Agency Title: Montague Miller & Co. Realtors
Agency Phone:

Estimate Your Payment
Estimated Payment
$ 1,364.56 per month $890.00 Principal & Interest $357.92 Property Tax $116.64 Homeowner's Insurance
2905 S Woodley Street, Unit A | MLS# VAAR2070814
This condo located at 2905 S Woodley Street, Unit A, Arlington, VA 22206 is currently listed for sale with an asking price of $399,900. This property was built in 1983 and has 2 bedrooms and 1 full and 1 partial baths with 930 sq. ft. S Woodley Street, Unit A is located in the COURTBRIDGE subdivision within the ARLINGTON COUNTY PUBLIC SCHOOLS school district. Search COURTBRIDGE real estate on www.montaguemiller.com today.