


BEDS2
BATHS2 full
SQUARE FEET1,125
MLS#VAFX2327138
STATUSACTIVE
PROPERTY TYPEResidential - Condominium
SUBDIVISIONSAINTSBURY PLAZA
SCHOOLFAIRFAX COUNTY PUBLIC SCHOOLS
Property Description
Property Features
Property Type: Residential - Condominium
Cooling: Central A/C
Fuel Type: Natural Gas
Heating: Forced Air
Home Style: Unit/Flat
Stories: 4.0
Taxes: $4,659
Year Built: 2006
Feature Descriptions
Accessibility: Elevator, Level Entry - Main
Additional Structures: Above Grade, Below Grade
Appliances: Built-In Microwave, Dishwasher, Disposal, Dryer, Exhaust Fan, Icemaker, Microwave, Refrigerator, Stove, Washer, Washer - Front Loading, Washer/Dryer Stacked, Water Heater, Oven/Range - Gas
Building Name: SAINTSBURY PLAZA CONDO
Community Amenities: Common Grounds, Elevator, Exercise Room, Extra Storage, Fitness Center, Game Room, Library, Meeting Room, Party Room
Condo/Coop Fee: $579.00/Monthly
Days on Site: 5
Exterior: Exterior Lighting, Secure Storage, Sidewalks, Street Lights, Water Fountains
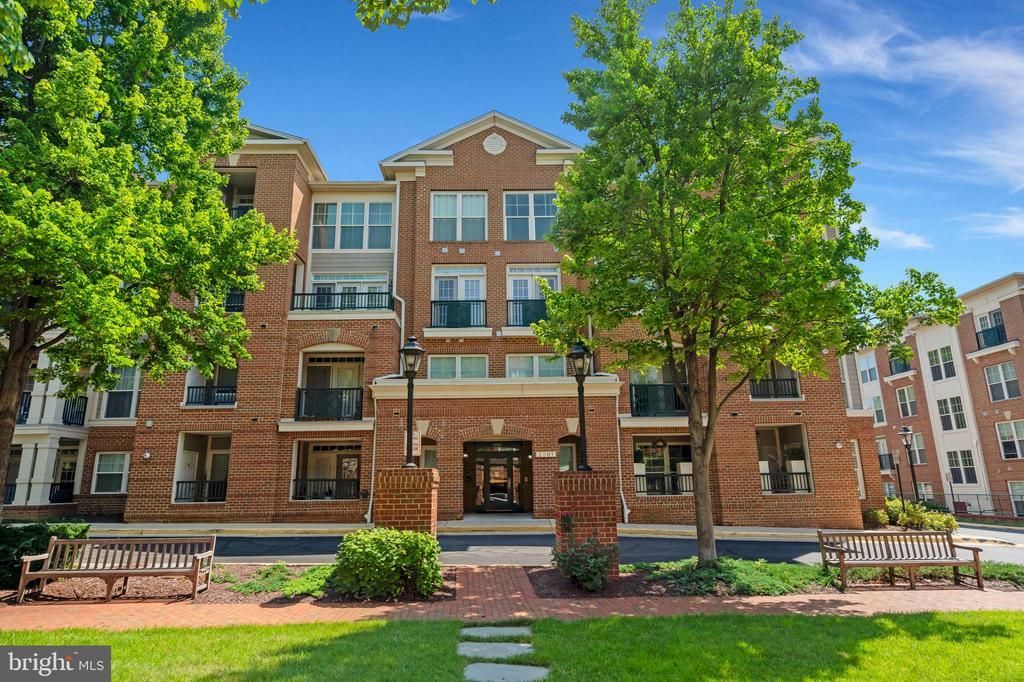
Exterior: Brick, Combination
Flooring: Carpet, Wood
Interior: Carpet, Dining Area, Entry Level Bedroom, Floor Plan - Open, Formal/Separate Dining Room, Pantry, Primary Bath(s), Upgraded Countertops, Window Treatments
Location: Suburban
Number of Rooms: 7
Parking Features: Assigned
Pet Restrictions: Size/Weight Restriction
Rooms: Living Room, Dining Room, Primary Bedroom, Bedroom 2,Kitchen, Bathroom 2,Primary Bathroom
Sewer: Public Sewer
Special View Info: Courtyard
SQFT Above Finished: 1125
SQFT Total Finished: 1125
Structure Type: Unit/Flat/Apartment
Units: 111
Water: Public
Room Sizes
Bathroom 2: 10 x 6 Level - Main
Bedroom 2: 12 x 11 Level - Main
Dining Room: 12 x 10 Level - Main
Living Room: 15 x 11 Level - Main
Primary Bedroom: 16 x 11 Level - Main
Primary Bathroom: 10 x 8 Level - Main
Kitchen: 12 x 10 Level - Main
Local Schools
School District: FAIRFAX COUNTY PUBLIC SCHOOLS
Listed By / Shown By
Listed By
Agency Name: Long & Foster Real Estate, Inc.
Agency Phone: 7034258000
Shown By
Agency Title: Montague Miller & Co. Realtors
Agency Phone:

Estimate Your Payment
Estimated Payment
$ 1,519.75 per month $1,000.39 Principal & Interest $388.25 Property Tax $131.10 Homeowner's Insurance
2901 Saintsbury Plaza, Unit 404 | MLS# VAFX2327138
This condo located at 2901 Saintsbury Plaza, Unit 404, Fairfax, VA 22031 is currently listed for sale with an asking price of $449,500. This property was built in 2006 and has 2 bedrooms and 2 full baths with 1125 sq. ft. Saintsbury Plaza, Unit 404 is located in the SAINTSBURY PLAZA subdivision within the FAIRFAX COUNTY PUBLIC SCHOOLS school district. Search SAINTSBURY PLAZA real estate on www.montaguemiller.com today.