



BEDS3
BATHS2 full 1 partial
SQUARE FEET1,442
MLS#VACU2014830
STATUSACTIVE
PROPERTY TYPERental - Townhouse
SUBDIVISIONLAUREL PARK
SCHOOLCULPEPER COUNTY PUBLIC SCHOOLS
Property Description
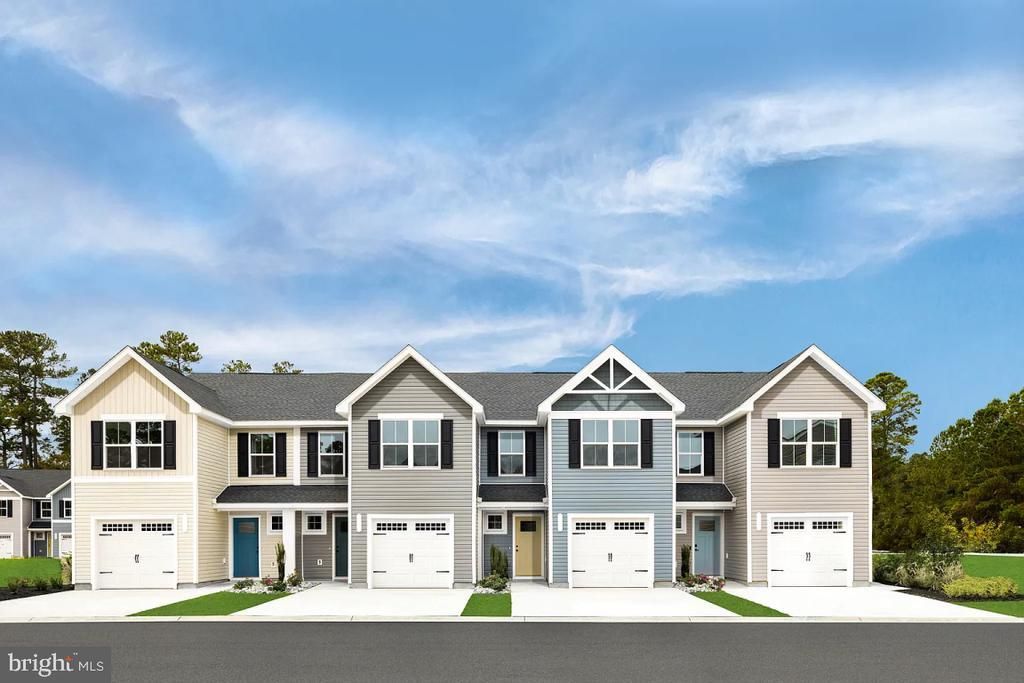
Brand new construction, never occupied. This 3 bedroom, 2.5 bath home features a 1-car garage and brand new stainless steel appliances throughout. Washer and dryer included. White kitchen cabinetry pairs with quartz countertops for a clean, modern feel. Wide-plank LVP flooring runs throughout the main level. Just two turns off Route 29, putting commuting, shopping, dining, and everyday errands within easy reach. Expected move-in date: September 15. Pets considered on a case-by-case basis
Property Features
Property Type: Rental - Townhouse
Cooling: Central A/C
Fuel Type: Electric
Garage: 1 car attached
Heating: Heat Pump(s)
Home Style: Craftsman
Lot Size: 0.03 Acres
Roof Type: Shingle
Stories: 2.0
Year Built: 2026
Feature Descriptions
Additional Structures: Above Grade
Appliances: Built-In Microwave, Dishwasher, Disposal, Dryer, Icemaker, Oven/Range - Electric
Days on Site: 2
Exterior: Vinyl Siding
Flooring: Vinyl, Carpet
HOA Fee: $55.00/Monthly
Interior: Kitchen - Island, Bathroom - Soaking Tub
Lot Dimensions: 0.03 Acre(S)
Pet Restrictions: Case by Case Basis
Rent Includes: HOA/Condo Fee
Rooms: Living Room, Dining Room, Primary Bedroom, Bedroom 2,Bedroom 3,Kitchen, Laundry, Bathroom 2,Primary Bathroom
Sewer: Public Sewer
SQFT Above Finished: 1442
SQFT Total Finished: 1442
Structure Type: Interior Row/Townhouse
Total Garage/Parking Spaces: 1
Water: Public
Room Sizes
Primary Bedroom: 12 x 16 Level - Main
Bedroom 2: 9 x 11 Level - Main
Bedroom 3: 10 x 11 Level - Main
Kitchen: 11 x 12 Level - Lower 1
Dining Room: 9 x 13 Level - Lower 1
Living Room: 16 x 13 Level - Lower 1
Local Schools
High School: EASTERN VIEW
Middle School: FLOYD T. BINNS
Elementary School: FARMINGTON
School District: CULPEPER COUNTY PUBLIC SCHOOLS
Listed By / Shown By
Listed By
Agency Name: Premiere Property Management, LLC
Agency Phone: 7033826690
Shown By
Agency Title: Montague Miller & Co. Realtors
Agency Phone: 800.793.5393

2901 Apricot Drive | MLS# VACU2014830
This property located at 2901 Apricot Drive, Culpeper, VA 22701 is currently listed for rent with an asking price of $2,400 / Monthly. Apricot Drive is located within the CULPEPER COUNTY PUBLIC SCHOOLS school district. Search Culpeper real estate on www.montaguemiller.com today.