



BEDS3
BATHS2 full
SQUARE FEET1,352
MLS#VACV2011308
STATUSACTIVE
PROPERTY TYPEResidential - Single Family
SUBDIVISIONLAKE LAND OR
SCHOOLCAROLINE COUNTY PUBLIC SCHOOLS
Property Description
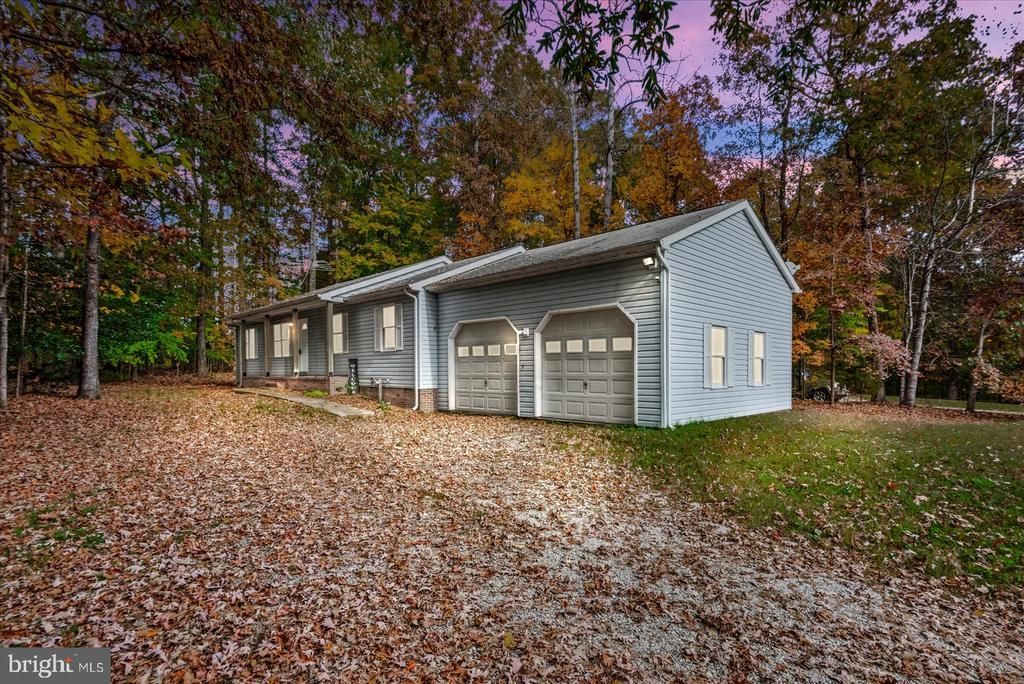
This is one you do not want to miss. Freshly pained, new floors thru out and ready for you to make this your home. 3 bedrooms, 2 baths, large living room, cozy kitchen area, deck and not to mention the 2 car attached garage with storage shed in back all of this sitting on a large lot in a gated community.
Property Features
Property Type: Residential - Single Family
Cooling: Central A/C, Heat Pump(s)
Fuel Type: Electric
Garage: 2
Heating: Heat Pump(s)
Home Style: Ranch/Rambler
Lot Size: 0.47 Acres
Roof Type: Asphalt, Shingle
Stories: 1.0
Taxes: $1,555
Year Built: 1992
Feature Descriptions
Additional Structures: Above Grade, Below Grade
Appliances: Dishwasher, Dryer, Dryer - Electric, Microwave, Oven/Range - Electric, Refrigerator, Water Heater
Community Amenities: Basketball Courts, Beach, Boat Dock/Slip, Club House, Exercise Room, Common Grounds, Lake, Picnic Area, Pool - Outdoor, Recreational Center, Security, Swimming Pool, Tennis Courts, Tot Lots/Playground
Exterior: Vinyl Siding
Exterior: Outbuilding(s)
Flooring: Luxury Vinyl Plank, Ceramic Tile
HOA Fee: $1773.00/Annually
Interior: Attic, Bathroom - Tub Shower, Ceiling Fan(s), Combination Dining/Living, Combination Kitchen/Living, Floor Plan - Open, Kitchen - Eat-In, Walk-in Closet(s)
Lot Dimensions: 0.47 Acre(S)
Parking Features: Gravel Driveway
Parking Notes: 2 Total Parking Spaces
Sewer: On Site Septic, Septic = # of BR
Special View Info: Trees/Woods
SQFT Above Finished: 1352
SQFT Total Finished: 1352
Structure Type: Detached
Total Garage/Parking Spaces: 2
Water: Public
Local Schools
High School: CAROLINE
Middle School: CAROLINE
Elementary School: LEWIS AND CLARK
School District: CAROLINE COUNTY PUBLIC SCHOOLS
Listed By / Shown By
Listed By
Agency Name: LJ Realty Company, Inc.
Agency Phone: 8044484664
Shown By
Agency Title: Montague Miller & Co. Realtors
Agency Phone: 800.793.5393

Estimate Your Payment
Estimated Payment
$ 972.86 per month $745.56 Principal & Interest $129.58 Property Tax $97.71 Homeowner's Insurance
290 Cedar Ridge Drive | MLS# VACV2011308
This single family home located at 290 Cedar Ridge Drive , Ruther Glen, VA 22546 is currently listed for sale with an asking price of $335,000. This property was built in 1992 and has 3 bedrooms and 2 full baths with 1352 sq. ft. Cedar Ridge Drive is located in the LAKE LAND OR subdivision within the CAROLINE COUNTY PUBLIC SCHOOLS school district. Search LAKE LAND OR real estate on www.montaguemiller.com today.