


BEDS4
BATHS3 full 1 partial
SQUARE FEET2,975
MLS#669277
STATUS
PROPERTY TYPEResidential - Single Family
SUBDIVISIONSPRING CREEK
Property Description
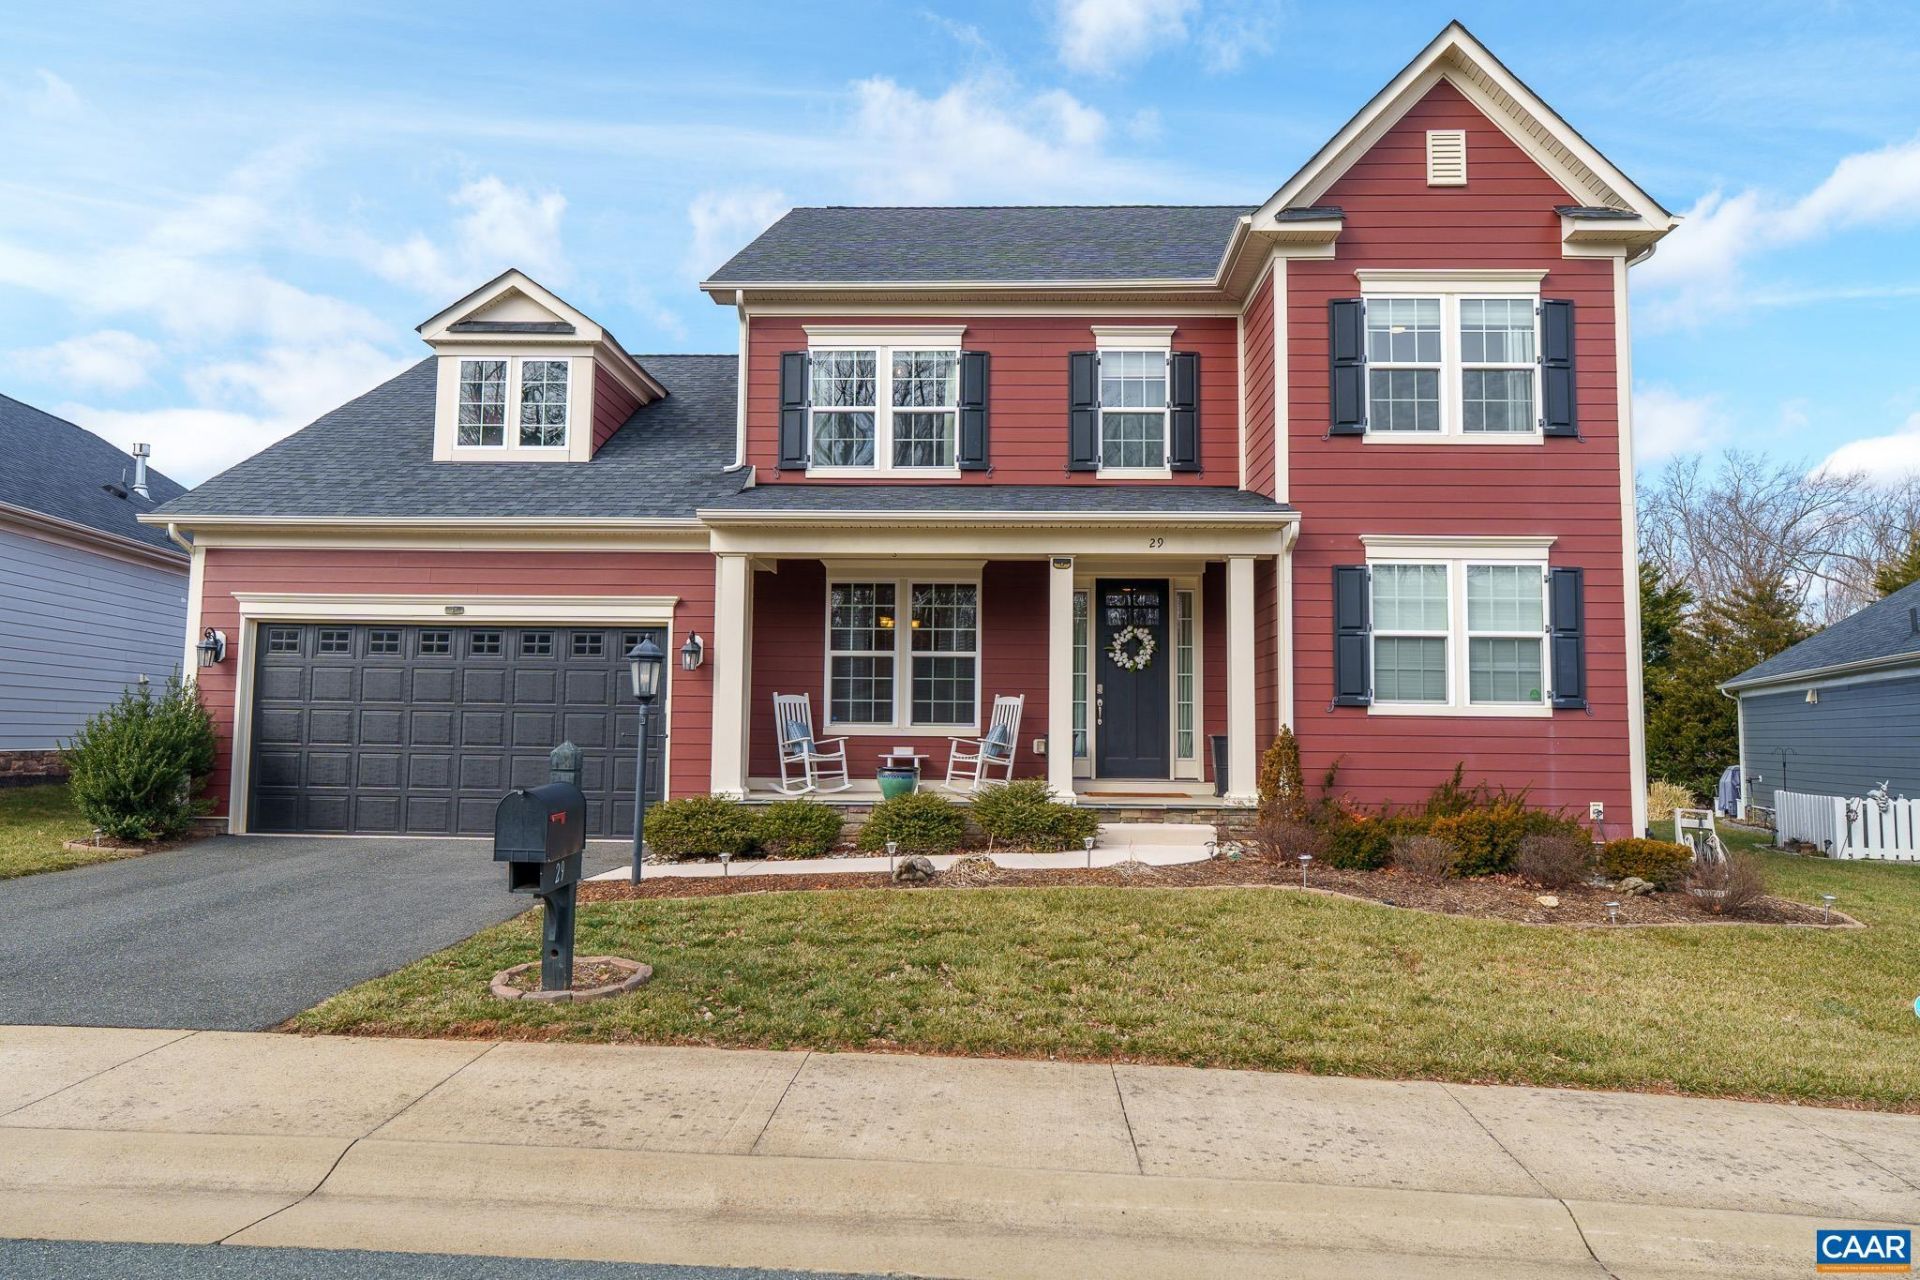
Improved Price ? Exceptional Value in Spring Creek! This beautifully maintained, one-owner home offers the perfect blend of comfort, quality, and versatility. The thoughtfully designed upper level features two spacious primary suites, each with a private bath complete with a soaking tub, separate shower, and generous closet space, along with two additional generously sized bedrooms and a full bath. Beautiful hardwood floors, spacious living areas, and meticulous care throughout reflect true pride of ownership. Step outside and enjoy the expansive deck and patio, ideal for relaxing or entertaining, along with a matching storage building that complements the homes design while providing valuable additional storage. The unfinished walk-out basement offers endless possibilities for future living space, a home gym, media room, or workshop. Located in the sought-after gated Spring Creek community, this home combines exceptional condition, a flexible floor plan, and an improved price to create one of the best opportunities currently available. Schedule your private showing today!
Property Features
Property Type: Residential - Single Family
Basement: Yes
Basement: Full, Unfinished
Cooling: Central Air
Garage: 2 car attached
Heating: Central
Lot Size: 0.18 Acres
Roof Type: Composition, Shingle
Stories: 2.0
Taxes: $4,768
Year Built: 2016
Amenities
Wet Bar
Double Vanity
Jetted Tub
Primary Downstairs
Multiple Primary Suites
Walk-In Closet(s)
Butlers Pantry
Breakfast Area
Entrance Foyer
Eat-in Kitchen
High Ceilings
Kitchen Island
Mud Room
Recessed Lighting
Vaulted Ceiling(s)
Landscape Lights
Feature Descriptions
Appliances: Double Oven, Dishwasher, ENERGY STAR Qualified Appliances, Disposal, Gas Range, Refrigerator, Tankless Water Heater, Dryer, Water Softener, Washer
Association Amenities: Clubhouse, Fitness Center, Golf Course, Meeting Room, Picnic Area, Playground, Pool, Tennis Court(s), Trail(s)
Days on Site: 301
Exterior: Fiber Cement, Stick Built
Fireplace: Gas, Glass Doors
Flooring: Carpet, Ceramic Tile, Hardwood
HOA: Yes
HOA Fee: 170/ Monthly
Lot: Cul-De-Sac
Parcel#: Tax Map 36 C 2 50
Parking: Attached, Garage Faces Front, Garage, Garage Door Opener
Parking Notes: Attached, Garage Faces Front, Garage, Garage Door Ope
Patio/Porch: Deck, Front Porch, Patio, Porch
Pool: None, Association
Pool: None, Association
Security: Security System
Security: yes
Sewer: Public Sewer
Special View Info: Residential
Utilities: Cable Available
View: Residential
Water: Public
Window: Double Pane Windows, Insulated Windows, Low-Emissivity Windows, Screens, Tilt-In Windows
Local Schools
High School: Louisa
Middle School: Louisa
Elementary School: Moss-Nuckols
Listed By / Shown By
Listed By
Agency Name: KELLER WILLIAMS ALLIANCE - CHARLOTTESVILLE
Agency Phone: 434-220-2200
Shown By
Agency Title: Montague Miller & Co. Realtors
Agency Phone:

Estimate Your Payment
Estimated Payment
$ 2,008.36 per month $1,424.36 Principal & Interest $397.33 Property Tax $186.67 Homeowner's Insurance
29 Wood Duck Ln | MLS# 669277
This single family home located at 29 Wood Duck Ln, Zion Crossroads, VA 22942 is currently listed for sale with an asking price of $640,000. This property was built in 2016 and has 4 bedrooms and 3 full and 1 partial baths with 2975 sq. ft. Wood Duck Ln is located in the SPRING CREEK subdivision. Search SPRING CREEK real estate on www.montaguemiller.com today.