



BEDS2
BATHS2 full
SQUARE FEET1,444
MLS#368548
STATUS
PROPERTY TYPEResidential - Townhouse
SUBDIVISIONLakewalk
SCHOOLCampbell
Property Description
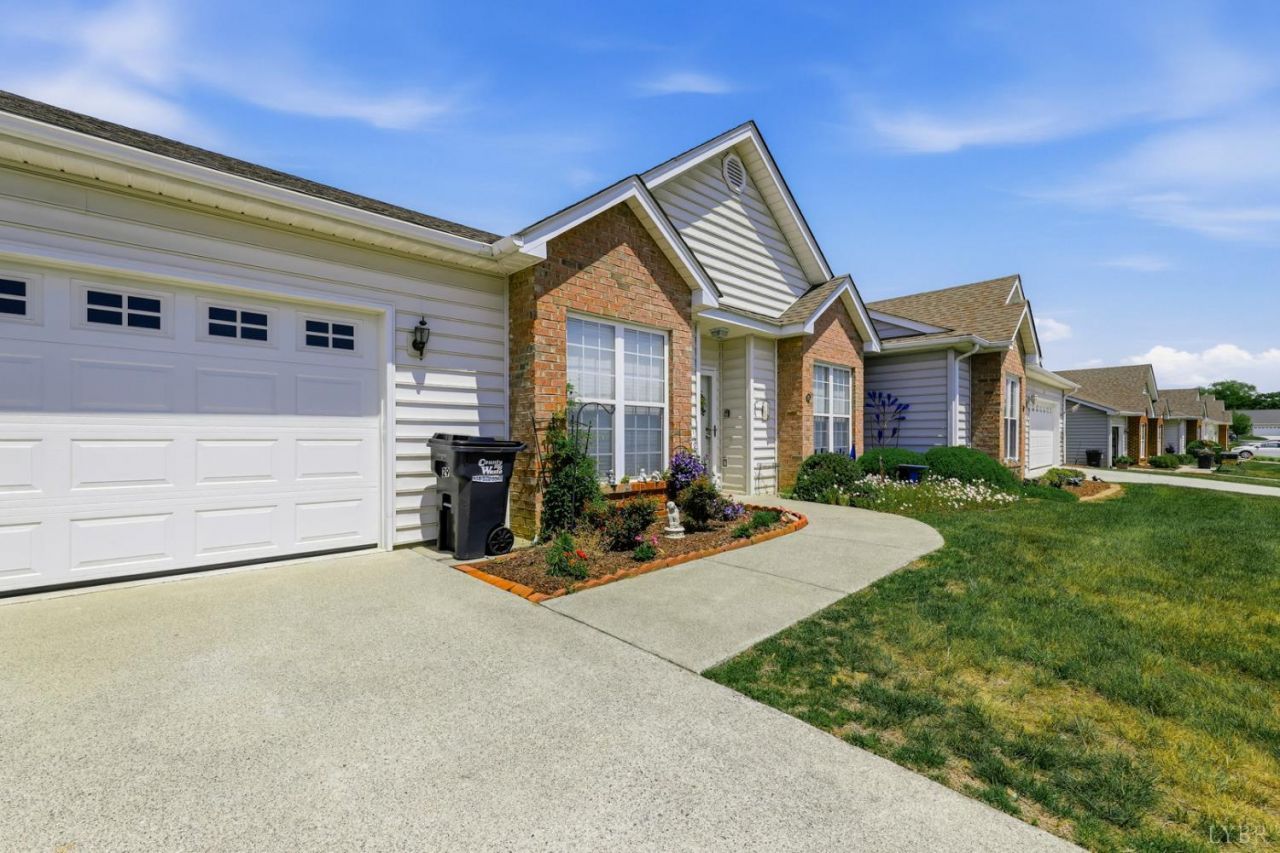
Enjoy easy, low-maintenance living in this one-level villa at 29 Shore Line Dr, located in the beautiful Lakewalk community! This 2-bedroom, 2-bathroom townhome offers a comfortable layout with plenty of flexibility for everyday living. The spacious kitchen features an eat-up bar, making it easy to cook, gather, and entertain. A separate den and family room provide additional options for a home office, quiet retreat, or hosting guests. The attached garage, convenient laundry closet, and back patio add to the home's functionality. Step outside and take advantage of Lakewalk's scenic walking path along the lake, while the HOA takes care of all exterior and grounds maintenance. Conveniently located near shopping, dining, and everything Lynchburg has to offer, this home makes it easy to enjoy both comfort and convenience. Being sold AS IS and ready for its next owner!
Property Features
Property Type: Residential - Townhouse
Cooling: Heat Pump
Garage: 1 car attached
Heating: Heat Pump
Lot Size: 0.11 Acres
Roof Type: Shingle
Stories: 1.0
Taxes: $1,008
Year Built: 2005
Amenities
Cable Available
Cable Connections
Ceiling Fan(s)
Drywall
Main Level Bedroom
Main Level Den
Primary Bed w/Bath
Pantry
Smoke Alarm
Walk-In Closet(s)
Off-Street Parking
Patio
Concrete Drive
Landscaped
Insulated Glass
Feature Descriptions
Appliance Features: Dishwasher, Microwave, Range-Elec, Refrigerator
Association Features: Exterior Maintenance, Grounds Maintenance, Lake/Pond, Neighborhood Lights, Parking, Roof, Snow Removal, Trash
Basement Features: Slab
Days on Site: 25
Exterior: Brick, Vinyl Siding
Laundry Features: Dryer Connection, Laundry Closet, Main Level, Washer Connections
Lot Dimensions: 0.1100 Acre(s)
Sewer: County
Water: County
Room Sizes
Primary: 15.0 x 14.0
Bedroom 2: 12.0 x 11.0
Dining Room: 15.0 x 10.0
Family Room: 18.0 x 12.0
Kitchen: 12.0 x 12.0
Local Schools
School District: Campbell
Listed By / Shown By
Listed By
Agency Name: TMoore Real Estate Group LLC
Shown By
Agency Title: Montague Miller & Co. Realtors
Agency Phone: 800.793.5393

Estimate Your Payment
Estimated Payment
$ 814.00 per month $645.41 Principal & Interest $84.00 Property Tax $84.58 Homeowner's Insurance
29 Shore Line Drive | MLS# 368548
This townhouse located at 29 Shore Line Drive, Lynchburg, VA 24501 is currently listed for sale with an asking price of $290,000. This property was built in 2005 and has 2 bedrooms and 2 full baths with 1444 sq. ft. Shore Line Drive is located in the Lakewalk subdivision within the Campbell school district. Search Lakewalk real estate on www.montaguemiller.com today.