


BEDS2
BATHS2 full
SQUARE FEET1,444
MLS#367663
STATUS
PROPERTY TYPEResidential - Townhouse
SUBDIVISIONLakewalk
SCHOOLCampbell
Property Description
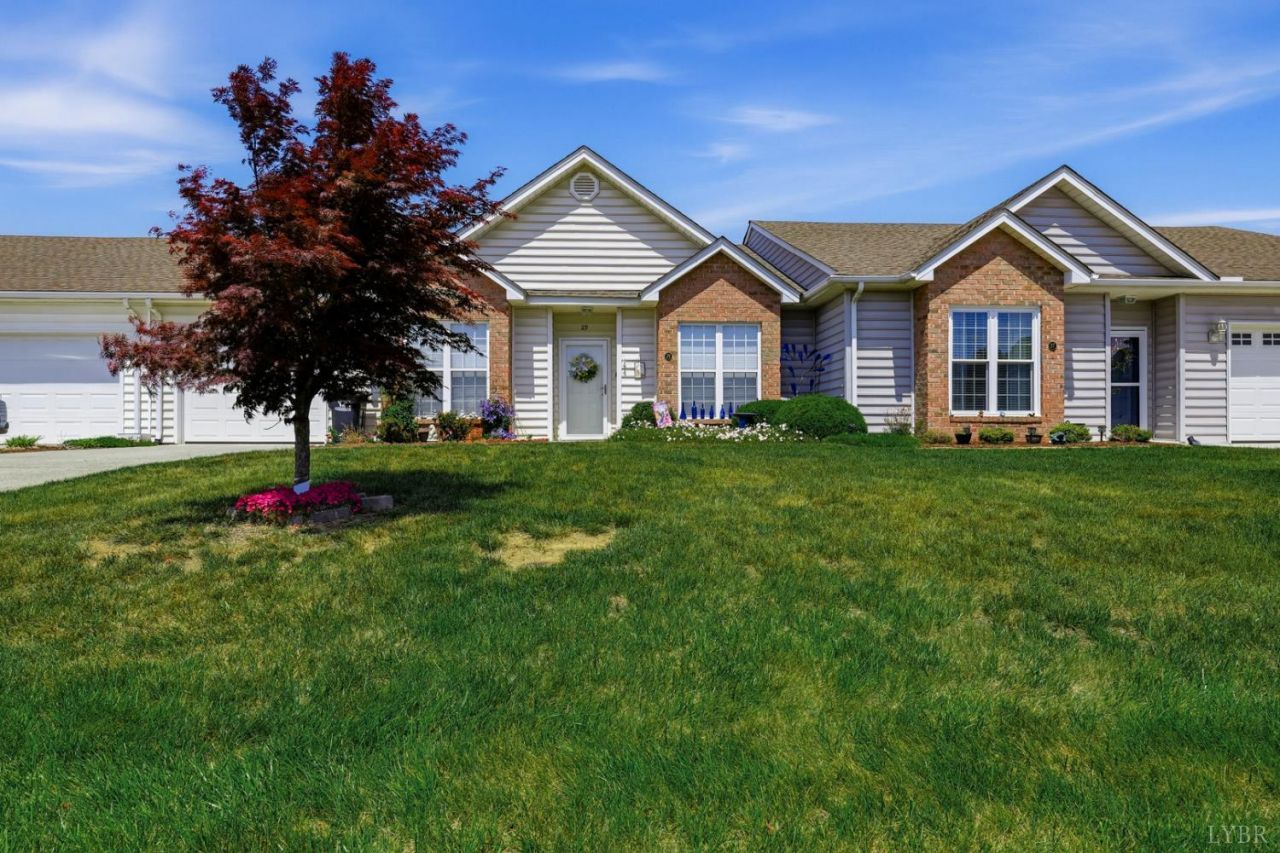
Welcome to this luxurious one-level villa in the Lakewalk community! 29 Shore Line Dr is a 2 bedroom, 2 bathroom townhome, the perfect place for scaling down and living comfortably. The kitchen offers an eat-up bar and plenty of room for cooking and entertaining. With both a den and a family room, you'll have flexible space for relaxing, working, or hosting guests. Additional highlights include an attached garage, convenient laundry closet, and a private back patio. Enjoy the scenic walking path along the lake and the ease of an HOA that covers all exterior and grounds maintenance! Located just minutes from shopping, dining, and everything Lynchburg has to offer. This home is being sold AS IS and is ready for you to move in.
Property Features
Property Type: Residential - Townhouse
Cooling: Heat Pump
Garage: 1 car attached
Heating: Heat Pump
Lot Size: 0.11 Acres
Roof Type: Shingle
Stories: 1.0
Taxes: $1,008
Year Built: 2005
Amenities
Cable Available
Cable Connections
Ceiling Fan(s)
Drywall
Main Level Bedroom
Main Level Den
Primary Bed w/Bath
Pantry
Smoke Alarm
Walk-In Closet(s)
Off-Street Parking
Patio
Concrete Drive
Landscaped
Insulated Glass
Feature Descriptions
Appliance Features: Dishwasher, Microwave, Range-Elec, Refrigerator
Association Features: Exterior Maintenance, Grounds Maintenance, Lake/Pond, Neighborhood Lights, Parking, Snow Removal, Trash
Basement Features: Slab
Days on Site: 17
Exterior: Brick, Vinyl Siding
Laundry Features: Dryer Connection, Laundry Closet, Main Level, Washer Connections
Lot Dimensions: 0.1100 Acre(s)
Sewer: County
Water: County
Room Sizes
Primary: 15.0 x 14.0
Bedroom 2: 12.0 x 11.0
Dining Room: 15.0 x 10.0
Family Room: 18.0 x 12.0
Kitchen: 12.0 x 12.0
Local Schools
School District: Campbell
Listed By / Shown By
Listed By
Agency Name: TMoore Real Estate Group LLC
Shown By
Agency Title: Montague Miller & Co. Realtors
Agency Phone:

Estimate Your Payment
Estimated Payment
$ 839.17 per month $667.67 Principal & Interest $84.00 Property Tax $87.50 Homeowner's Insurance
29 Shore Line Drive | MLS# 367663
This townhouse located at 29 Shore Line Drive, Lynchburg, VA 24501 is currently listed for sale with an asking price of $300,000. This property was built in 2005 and has 2 bedrooms and 2 full baths with 1444 sq. ft. Shore Line Drive is located in the Lakewalk subdivision within the Campbell school district. Search Lakewalk real estate on www.montaguemiller.com today.