



BEDS4
BATHS2 full 1 partial
SQUARE FEET2,170
MLS#368813
STATUS
PROPERTY TYPEResidential - Single Family
SCHOOLCampbell
Property Description
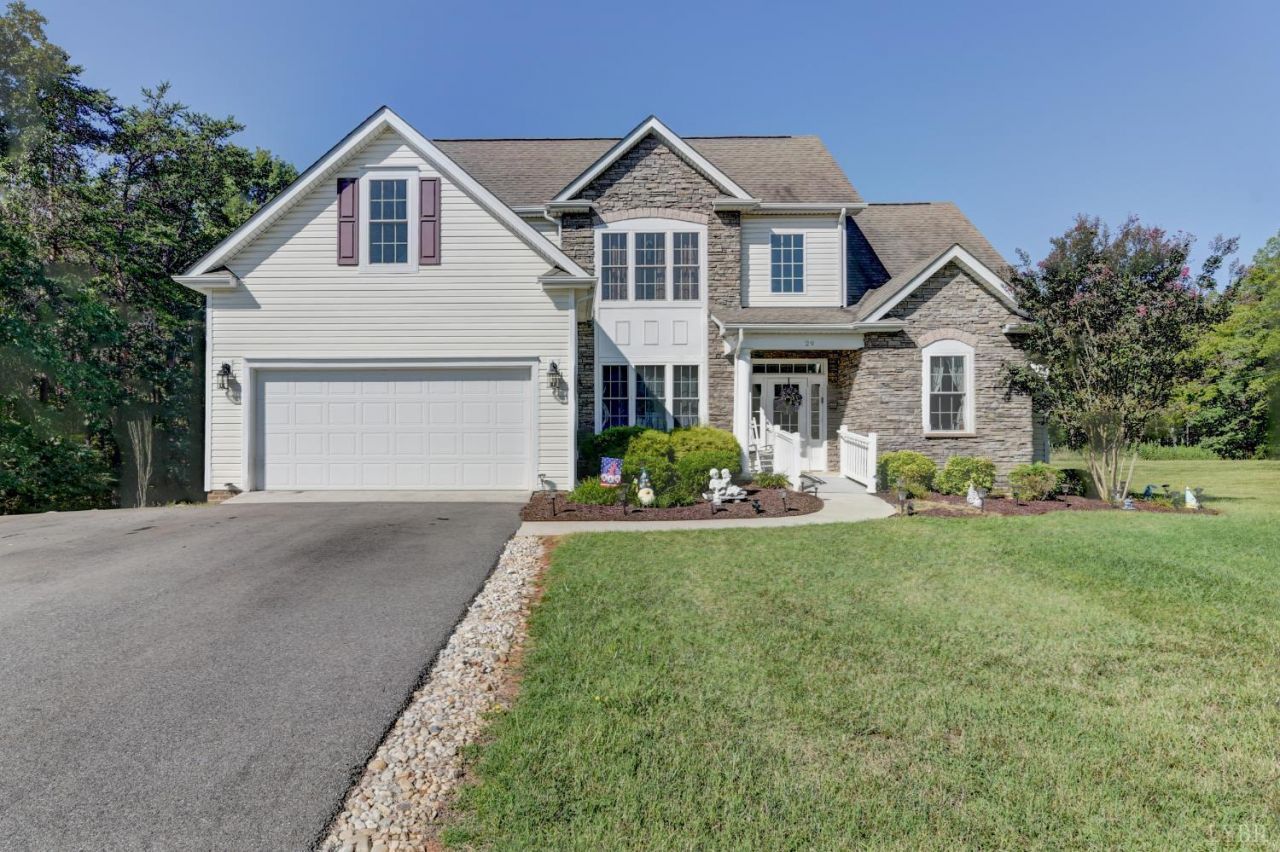
Welcome home to this beautiful two-story home situated on a spacious 1-acre lot. The main level features a private primary suite with en suite bath, convenient walk-in pantry, and laundry room. Hardwood floors flow throughout the main living areas, while the inviting great room offers a cozy gas fireplace, perfect for relaxing or entertaining. Enjoy outdoor living on the newer patio, complete with a new Sunset awning for added comfort and shade. A new storage building provides additional space for tools, hobbies, and outdoor equipment. The driveway also features a new additional parking area, providing extra convenience for guests, vehicles, or recreational equipment. This home offers the perfect blend of comfort, style, and functionality. Call today for your private showing!
Property Features
Property Type: Residential - Single Family
Cooling: Heat Pump
Garage: 2 car attached
Heating: Heat Pump
Home Style: Two Story
Lot Size: 1.04 Acres
Roof Type: Shingle
Stories: 2.0
Taxes: $1,679
Year Built: 2013
Amenities
Ceiling Fan(s)
Drywall
Main Level Bedroom
Primary Bed w/Bath
Pantry
Walk-In Closet(s)
Whirlpool Bath
Paved Drive
Garden Space
Feature Descriptions
Appliance Features: Dishwasher, Double Oven, Dryer, Microwave, Range-Elec, Refrigerator, Washer
Basement Features: Crawl Space
Days on Site: 3
Exterior: Brick, Stone, Vinyl Siding
Fireplace Features: 1 Fireplace, Great Room
Laundry Features: Laundry Room, Main Level
Lot Dimensions: 1.0400 Acre(s)
Sewer: Septic Tank
Water: County
Room Sizes
Primary: 16.0 x 13.2
Bedroom 2: 11.7 x 12.0
Bedroom 3: 12.0 x 11.6
Bedroom 4: 23.6 x 12.0
Breakfast Room: 12.0 x 11.6
Dining Room: 11.7 x 12.0
Great Room: 18.1 x 15.8
Kitchen: 12.8 x 11.1
Laundry Room: 6.0 x 5.0
Local Schools
School District: Campbell
Listed By / Shown By
Listed By
Agency Name: Magnolia Mountain Realty
Shown By
Agency Title: Montague Miller & Co. Realtors
Agency Phone: 800.793.5393

Estimate Your Payment
Estimated Payment
$ 1,471.53 per month $1,177.32 Principal & Interest $139.92 Property Tax $154.29 Homeowner's Insurance
29 Arrington Drive | MLS# 368813
This single family home located at 29 Arrington Drive, Evington, VA 24550 is currently listed for sale with an asking price of $529,000. This property was built in 2013 and has 4 bedrooms and 2 full and 1 partial baths with 2170 sq. ft. Arrington Drive is located within the Campbell school district. Search Evington real estate on www.montaguemiller.com today.