



BEDS3
BATHS2 full 1 partial
SQUARE FEET1,840
MLS#VAOR2015662
STATUSACTIVE
PROPERTY TYPEResidential - Single Family
SUBDIVISIONWILDERNESS SHORES
SCHOOLORANGE COUNTY PUBLIC SCHOOLS
Property Description
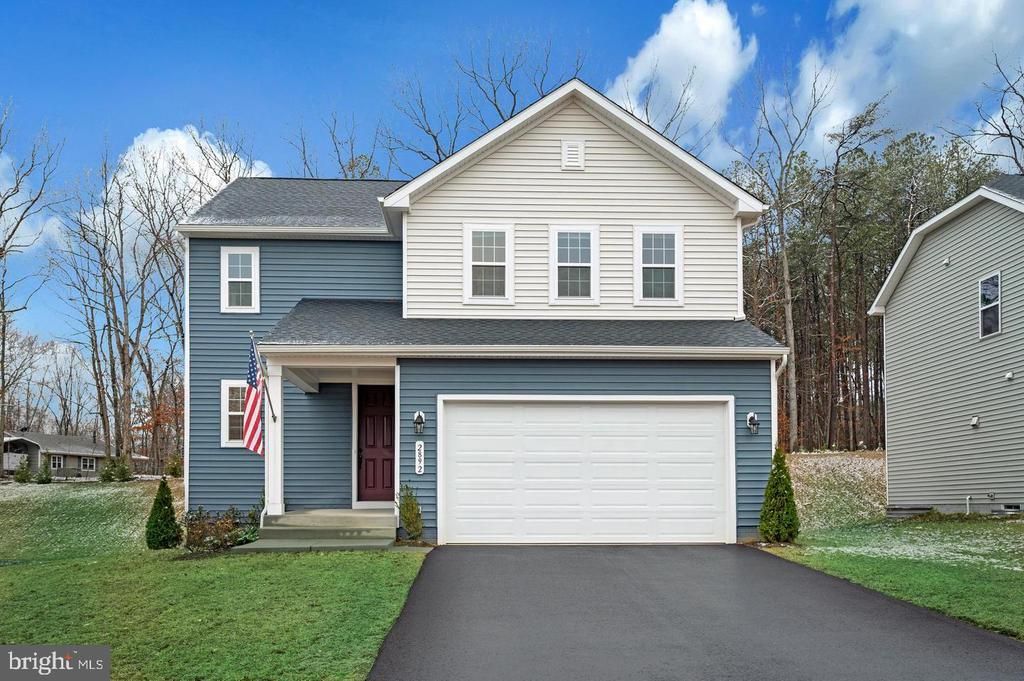
**PENDING RELEASE DUE TO NO FAULT OF SELLER** Move right into 2024 construction without the wait at 2892 White Tail Drive in Wilderness Shores. Meticulously maintained and like-new, this home pairs main-level luxury vinyl plank flooring and recessed lighting with a built-in electric fireplace. Black-accented fixtures and hardware carry the modern style through the kitchen and dining area. Dining-area sliding glass doors frame backyard views backing to trees for privacy, with ample space for a future deck. Upstairs, a spacious loft flexes as a family room, office, or recreation area. The primary suite features an en-suite bath with double vanities and a stand-up shower. An unfinished basement with bathroom rough-ins offers potential for a guest suite, media room, or home gym. A two-car garage adds convenience, while fully paid-off solar panels deliver energy efficiency and long-term savings. Move-in ready with room to make it your own.
Property Features
Property Type: Residential - Single Family
Basement: Yes
Basement: Full, Heated, Interior Access, Rough Bath Plumb, Space For Rooms, Sump Pump, Unfinished
Cooling: Heat Pump(s)
Fireplaces: 1
Fuel Type: Electric
Garage: 2
Heating: Heat Pump(s)
Home Style: Colonial
Lot Size: 0.23 Acres
Roof Type: Architectural Shingle
Stories: 3.0
Taxes: $0
Year Built: 2024
Feature Descriptions
Additional Structures: Above Grade
Appliances: Built-In Microwave, Dishwasher, Disposal, Oven/Range - Electric, Refrigerator, Icemaker, Washer, Dryer, Washer/Dryer Stacked
Community Amenities: Swimming Pool, Club House, Community Center
Days on Site: 2
Exterior: CPVC/PVC, Rough-In Plumbing, Vinyl Siding
Fireplace: Electric
Flooring: Carpet, Ceramic Tile, Luxury Vinyl Plank
HOA Fee: $128.00/Quarterly
Interior: Family Room Off Kitchen, Floor Plan - Open, Kitchen - Island, Pantry, Primary Bath(s), Recessed Lighting
Lot: Backs to Trees, Rear Yard
Lot Dimensions: 0.23 Acre(S)
Parking Features: Asphalt Driveway
Parking Notes: 2 Total Parking Spaces
Pet Restrictions: No Pet Restrictions
Rooms: Living Room, Dining Room, Primary Bedroom, Bedroom 2,Bedroom 3,Kitchen, Basement, Laundry, Loft, Bathroom 2,Primary Bathroom
Sewer: Public Sewer
SQFT Above Finished: 1840
SQFT Total Finished: 1840
Structure Type: Detached
Total Garage/Parking Spaces: 2
Water: Public
Windows: Energy Efficient
Room Sizes
Primary Bedroom: 12 x 13 Level - Upper 1
Primary Bathroom: 16 x 6 Level - Upper 1
Laundry: 6 x 5 Level - Upper 1
Bedroom 2: 12 x 12 Level - Upper 1
Bedroom 3: 11 x 10 Level - Upper 1
Local Schools
School District: ORANGE COUNTY PUBLIC SCHOOLS
Listed By / Shown By
Listed By
Agency Name: EXP Realty, LLC
Agency Phone: 5403882541
Shown By
Agency Title: Montague Miller & Co. Realtors
Agency Phone: 800.793.5393

Estimate Your Payment
Estimated Payment
$ 1,057.24 per month $934.74 Principal & Interest $0.00 Property Tax (data not provided by mls) $122.50 Homeowner's Insurance
2892 White Tail Drive | MLS# VAOR2015662
This single family home located at 2892 White Tail Drive, Locust Grove, VA 22508 is currently listed for sale with an asking price of $420,000. This property was built in 2024 and has 3 bedrooms and 2 full and 1 partial baths with 1840 sq. ft. White Tail Drive is located in the WILDERNESS SHORES subdivision within the ORANGE COUNTY PUBLIC SCHOOLS school district. Search WILDERNESS SHORES real estate on www.montaguemiller.com today.