



BEDS2
BATHS1 full
SQUARE FEET642
MLS#370259
STATUS
PROPERTY TYPEResidential - Single Family
SCHOOLAmherst
Property Description
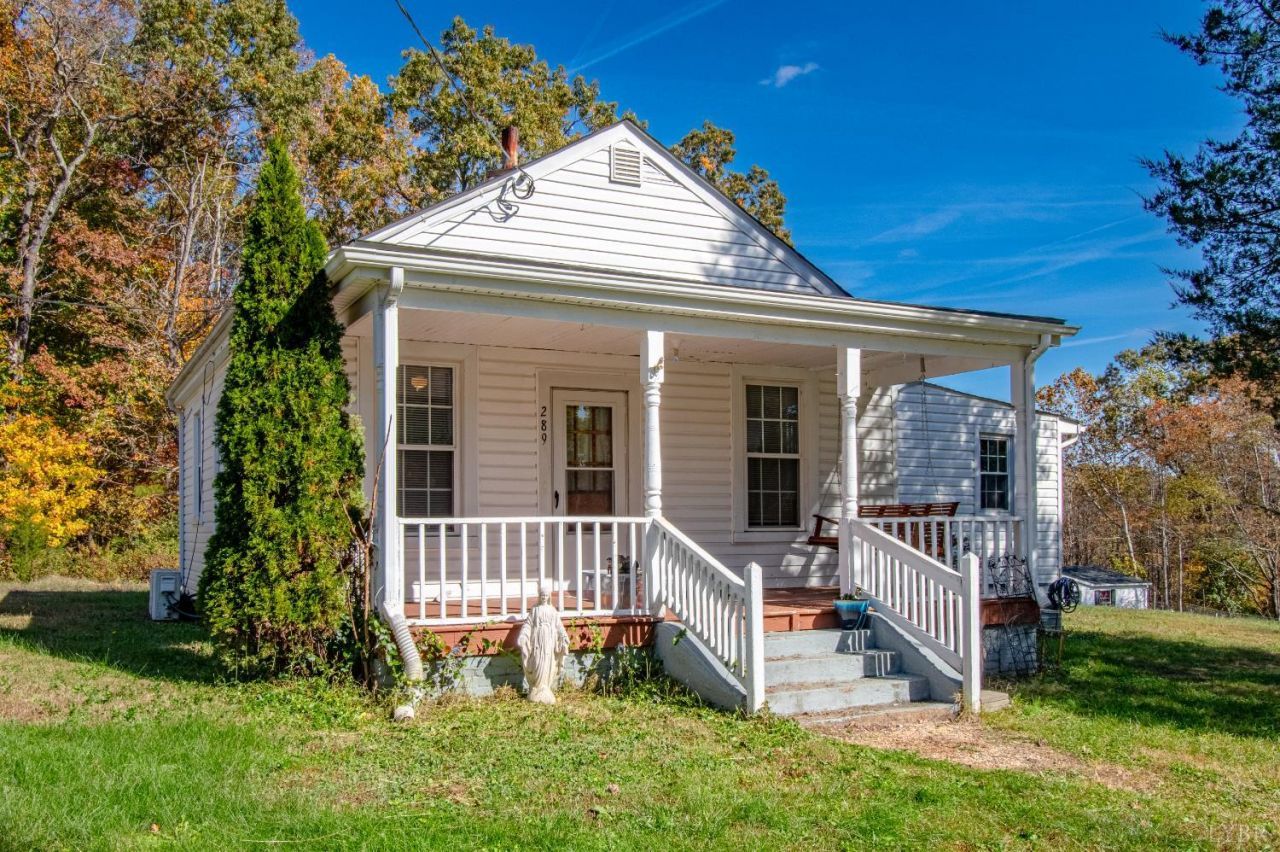
Whether you're looking for your first home or your next investment opportunity, this property is full of potential! Situated on a generous 0.51-acre lot, this 2-bedroom, 1-bath home offers a private yard with plenty of room to relax, entertain, or enjoy the outdoors. Take advantage of the large back deck, perfect for gatherings, and the welcoming covered front porch, ideal for enjoying your morning coffee. Inside, you'll find beautiful hardwood floors and luxury vinyl plank that add warmth and character throughout the home, along with a separate laundry room featuring additional storage for added convenience. Conveniently located with quick access to the expressway and bypass, this property offers both comfort and accessibility. Whether you're a first-time homebuyer looking for a place to call your own or an investor searching for your next opportunity, this home is worth a look! Don't miss your chance to make this property yours!
Property Features
Property Type: Residential - Single Family
Cooling: Mini-Split, Window Unit(s)
Heating: Electric Baseboard, Ductless Mini-Split, Wall/Space
Home Style: Ranch
Lot Size: 0.51 Acres
Roof Type: Shingle
Stories: 1.0
Taxes: $372
Year Built: 1960
Amenities
Cable Available
Cable Connections
Ceiling Fan(s)
Drywall
Free-Standing Tub
High Speed Data Aval
Main Level Bedroom
Smoke Alarm
Deck
Off-Street Parking
Front Porch
Garden Space
Feature Descriptions
Appliance Features: Dryer, Range-Elec, Refrigerator, Washer
Basement Features: Crawl Space
Exterior: Vinyl Siding
Laundry Features: Dryer Connection, Laundry Room, Main Level
Lot Dimensions: 0.5100 Acre(s)
Sewer: Septic Tank
Water: County
Room Sizes
Primary: 10.0 x 10.0
Bedroom 2: 10.0 x 9.0
Kitchen: 14.0 x 12.0
Laundry Room: 10.0 x 8.0
Living Room: 12.0 x 10.0
Local Schools
High School: Amherst High
Middle School: Monelison Midl
Elementary School: Madison Heights Elem
School District: Amherst
Listed By / Shown By
Listed By
Agency Name: Berkshire Hathaway HomeServices Dawson Ford Garbee & Co.
Shown By
Agency Title: Montague Miller & Co. Realtors
Agency Phone: 800.793.5393

Estimate Your Payment
Estimated Payment
$ 420.92 per month $344.74 Principal & Interest $31.00 Property Tax $45.18 Homeowner's Insurance
289 Ragland Road | MLS# 370259
This single family home located at 289 Ragland Road, Madison Heights, VA 24572 is currently listed for sale with an asking price of $154,900. This property was built in 1960 and has 2 bedrooms and 1 full baths with 642 sq. ft. Ragland Road is located within the Amherst school district. Search Madison Heights real estate on www.montaguemiller.com today.