


BEDS4
BATHS3 full
SQUARE FEET2,619
MLS#679412
STATUS
PROPERTY TYPEResidential - Single Family
SUBDIVISIONDAWSONVILLE
Property Description
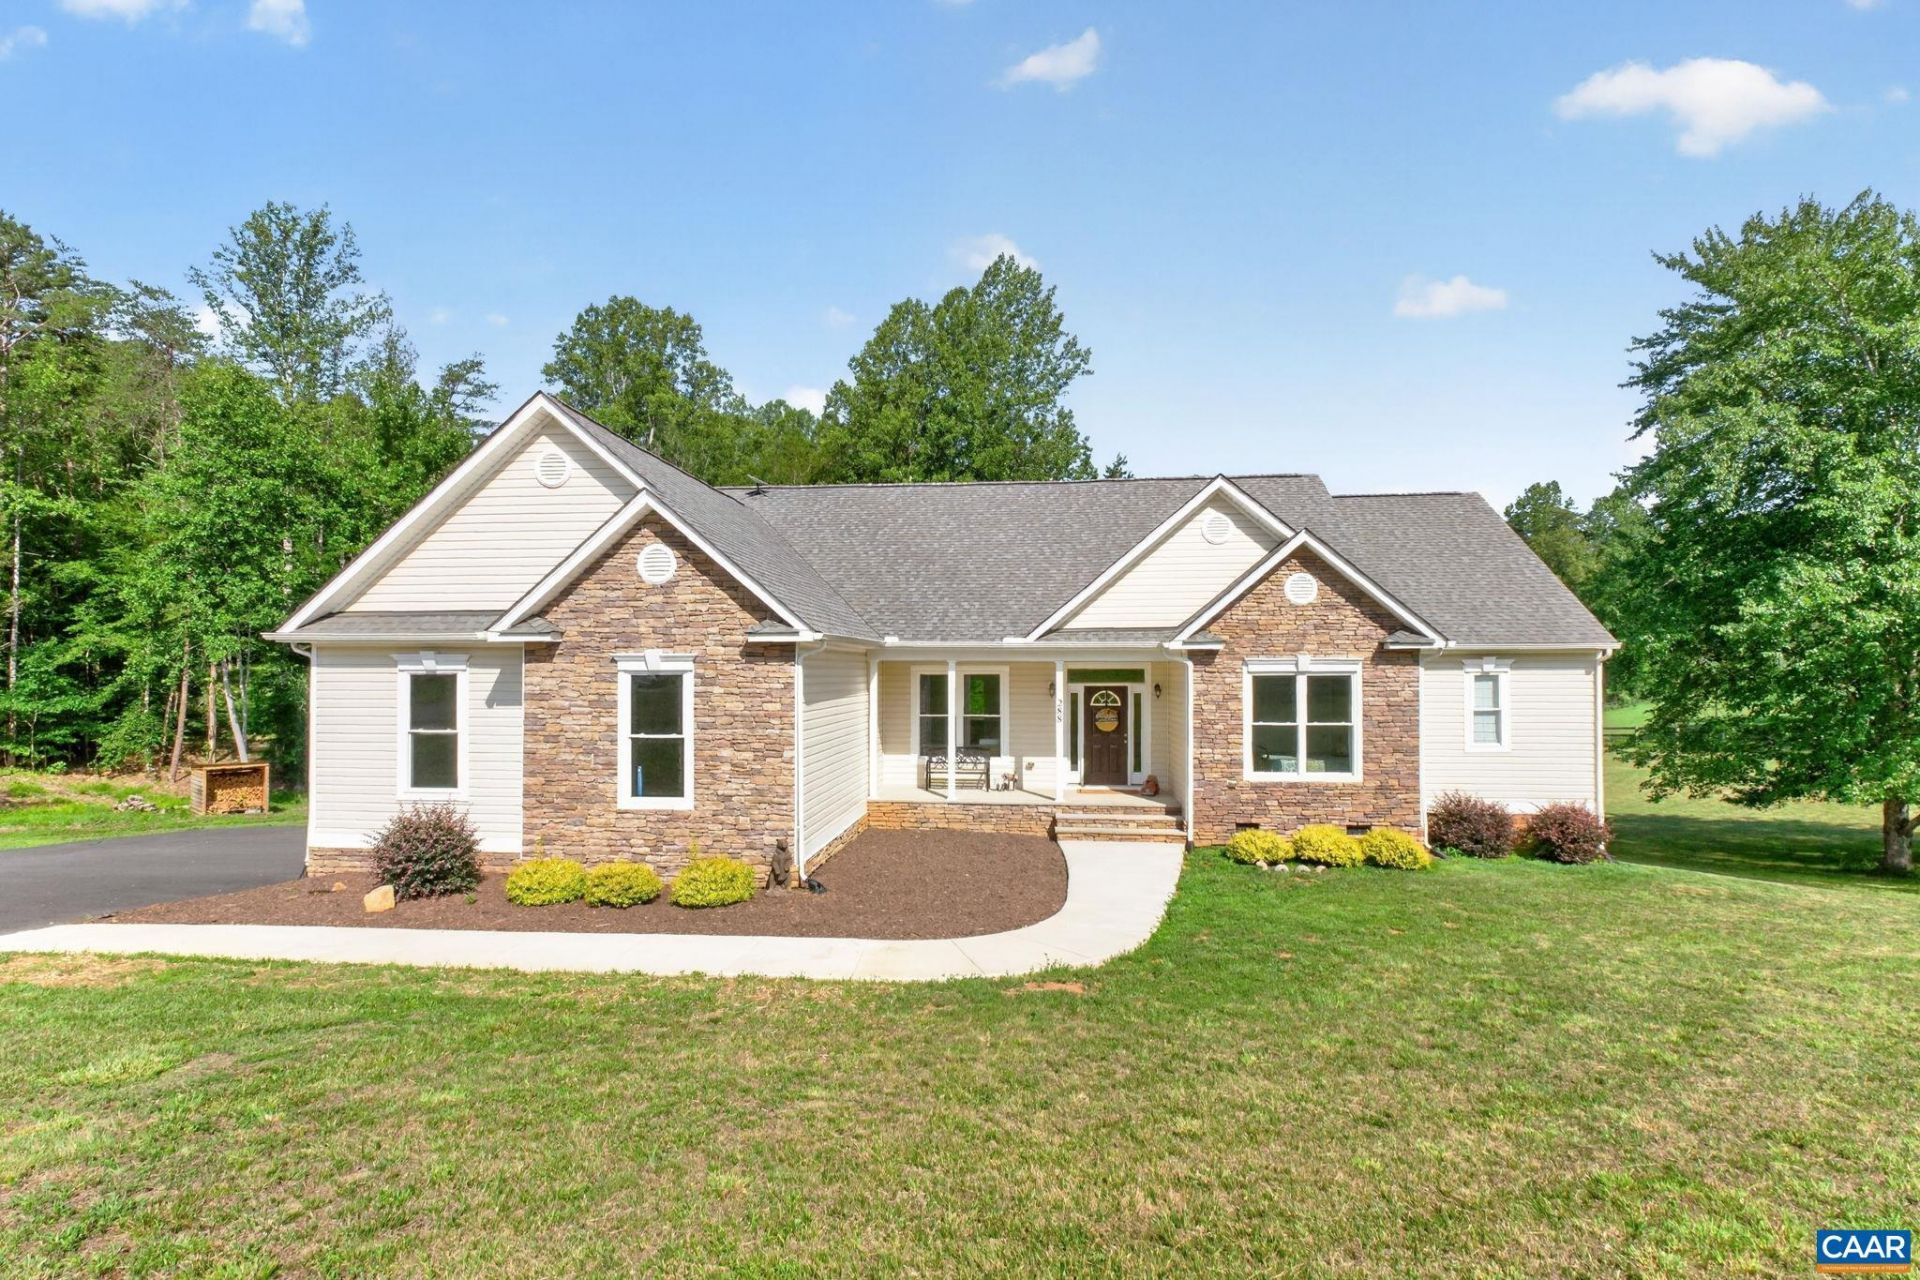
An incredible opportunity to own a custom-built, designed with intention, home in the country. Located less than 20 minutes from Hollymead Shopping Center. Enjoy single level living in this immaculately maintained home that gives you an immediate sense of connection to its peaceful and welcoming atmosphere. The oversized windows, premium hardwood floors and high ceilings illuminate natural light. The heart of the home is the gourmet kitchen; a high-end culinary space designed for cooking and entertaining (high-end cabinetry, pantry, Samsung appliances, Induction stove, recessed lighting, farmhouse sink, tile backsplash). The large central island acts as an extra prep station and gathering hub. The open concept creates a seamless flow. The owners suite is located off the kitchen offering an attached, fully upgraded bathroom and walk-in closet. The opposite side of the home offers 3 spacious bedrooms (one currently being used as an office) with two fully upgraded baths. The screened-in porch is an extension of the living space. The porch exits to 5 acres of landscape yard. A great space for a garden, horses/livestock, pool and more. The 649 sqft garage can easily accommodate two large cars and a workshop.
Property Features
Property Type: Residential - Single Family
Cooling: Heat Pump
Garage: 2 car attached
Heating: Heat Pump
Home Style: Craftsman
Lot Size: 5.03 Acres
Roof Type: Composition, Shingle
Stories: 1.0
Taxes: $3,856
Year Built: 2022
Amenities
Primary Downstairs
Walk-In Closet(s)
Breakfast Bar
Breakfast Area
Entrance Foyer
Eat-in Kitchen
Kitchen Island
Mud Room
Recessed Lighting
Porch
Feature Descriptions
Appliances: Dishwasher, Induction Cooktop, Microwave, Refrigerator, Dryer, Washer
Exterior: Stick Built, Stone, Vinyl Siding
Fireplace: Stone, Wood Burning
Flooring: Carpet, Ceramic Tile, Hardwood
Lot: Dead End, Landscaped, Level, Wooded
Parcel#: 53 1 C
Parking: Asphalt, Attached, Electricity, Garage, Garage Door Opener, Oversized, Garage Faces Side
Parking Notes: Asphalt, Attached, Electricity, Garage, Garage Door Op
Patio/Porch: Front Porch, Porch, Screened
Security: Surveillance System
Sewer: Septic Tank
Special View Info: Trees/Woods
Utilities: Fiber Optic Available, Propane
View: Trees/Woods
Water: Private, Well
Window: Double Pane Windows, Tilt-In Windows
Local Schools
High School: William Monroe
Middle School: William Monroe
Elementary School: Ruckersville
Listed By / Shown By
Listed By
Agency Name: NEST REALTY GROUP
Agency Phone: 434-566-0121
Shown By
Agency Title: Montague Miller & Co. Realtors
Agency Phone:

Estimate Your Payment
Estimated Payment
$ 2,020.47 per month $1,502.26 Principal & Interest $321.33 Property Tax $196.88 Homeowner's Insurance
288 Dawsonville Rd | MLS# 679412
This single family home located at 288 Dawsonville Rd , Barboursville, VA 22923 is currently listed for sale with an asking price of $675,000. This property was built in 2022 and has 4 bedrooms and 3 full baths with 2619 sq. ft. Dawsonville Rd is located in the DAWSONVILLE subdivision. Search DAWSONVILLE real estate on www.montaguemiller.com today.