


BEDS3
BATHS3 full 1 partial
SQUARE FEET1,654
MLS#VAPW2124914
STATUSACTIVE
PROPERTY TYPERental - Townhouse
SUBDIVISIONRIVER OAKS-LENNAR CONDOM
SCHOOLPRINCE WILLIAM COUNTY PUBLIC SCHOOLS
Property Description
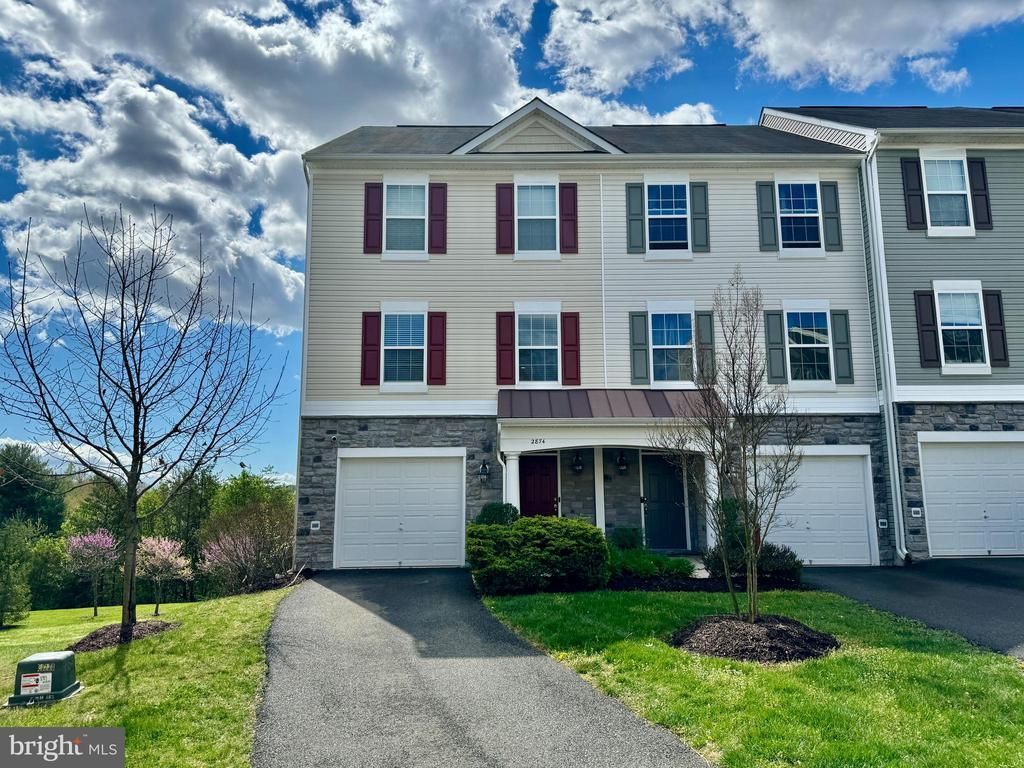
Prepped and Ready 3BR, 3.5BA, 3 Level End Unit Townhome in Convenient River Oaks! Lots of Highlights including a Center Island Kitchen w/Stainless Steel Appliances, Granite, Pantry and SGD to Main Level Deck; Hardwood Floors throughout Main Level; Lower Level w/Full Bath, Rec Room w/Gas Fireplace(**Could be BR#4**), Walk In Closet & SGD to Lower Level Deck; Laundry Closet w/Full Size Front Load Washer and Dryer; Spacious Primary Bedroom w/Walk-In Closet & Attached Full Bath w/Dual Sink Vanity & Step In Shower; 2 Additional Good Size Bedrooms and Full Bath w/Tub/Shower Complete the Upper Level. Attached 1 Car Garage Plus Driveway Parking w/Room for 2 Cars & Visitor Spots Across Street. Community Amenities include Swimming Pool, Gym and More. Easy access to I-95, VRE, Shopping and Restaurants in Potomac Mills & Stonebridge, HOT Lanes & More. Minimums for ALL Applicants*** 601 - 660 Vantage 3 Credit Score May Be Considered with a Double Deposit***Gross Monthly Income Must Be 3X the Monthly Rent***All Harbour Property Management LLC residents are enrolled in the Resident Benefits Package (RBP). $45.95/month includes Renters Insurance, Credit Building to help boost credit scores with timely rent payments, $1M Identity Protection, our best-in-class Resident Rewards Program, and Much More***If Tenant Already Has Acceptable Insurance, the RBP Fee is Reduced to $35.95***More details upon application***$25 Application Fee per Pet***
Property Features
Property Type: Rental - Townhouse
Basement: Yes
Basement: Full, Walkout Level, Heated, Garage Access, Fully Finished, Interior Access, Improved
Cooling: Central A/C
Fireplaces: 1
Fuel Type: Natural Gas
Garage: 1 car attached
Heating: Central, Forced Air
Home Style: Colonial
Lot Size: 0.00 Acre(S)
Roof Type: Architectural Shingle
Stories: 3.0
Year Built: 2011
Feature Descriptions
Additional Structures: Above Grade, Below Grade
Appliances: Built-In Microwave, Dishwasher, Disposal, Dryer, Dryer - Electric, Dryer - Front Loading, ENERGY STAR Clothes Washer, Oven/Range - Gas, Refrigerator, Stainless Steel Appliances, Washer - Front Loading, Water Heater - High-Efficiency, Water Heater, Energy Efficient Appliances
Building Name: RIVER OAKS
Community Amenities: Pool - Outdoor, Tot Lots/Playground, Club House, Common Grounds, Exercise Room, Fitness Center, Jog/Walk Path
Condo/Coop Fee: $0.00/Annually
Days on Site: 1
Electric: 200+ Amp Service
Exterior: Gutter System, Exterior Lighting
Exterior: Vinyl Siding, Stone
Fireplace: Gas/Propane, Fireplace - Glass Doors, Corner, Mantel(s), Stone
Flooring: Hardwood, Carpet, Ceramic Tile
Interior: Breakfast Area, Carpet, Combination Dining/Living, Combination Kitchen/Dining, Floor Plan - Open, Kitchen - Eat-In, Kitchen - Efficiency, Kitchen - Table Space, Pantry, Primary Bath(s), Recessed Lighting, Bathroom - Tub Shower, Upgraded Countertops, Walk-in Closet(s), Window Treatments, Wood Floors, Dining Area, Chair Railings, Crown Moldings, Entry Level Bedroom, Bathroom - Stall Shower
Location: Corner Lot/Unit
Lot: Backs - Open Common Area
Lot Dimensions: 0.00 Acre(S)
Number of Rooms: 14
Parking Features: Attached Garage, Driveway, Concrete Driveway
Pet Restrictions: Case by Case Basis
Rent Includes: Common Area Maintenance, HOA/Condo Fee, Snow Removal, Trash Removal
Rooms: Living Room, Dining Room, Primary Bedroom, Bedroom 2,Bedroom 3,Kitchen, Foyer, Breakfast Room, Recreation Room, Bathroom 2,Primary Bathroom, Full Bath, Half Bath
Sewer: Public Sewer
SQFT Above Finished: 1330
SQFT Below Finished: 324
SQFT Total Finished: 1654
Structure Type: End of Row/Townhouse
Total Garage/Parking Spaces: 3
Utilities: Cable TV Available, Electric Available, Natural Gas Available, Phone Available, Sewer Available, Water Available
Water: Public
Windows: Energy Efficient, Screens, Double Hung, Double Pane, Vinyl Clad
Local Schools
High School: POTOMAC
Middle School: POTOMAC
Elementary School: RIVER OAKS
School District: PRINCE WILLIAM COUNTY PUBLIC SCHOOLS
Listed By / Shown By
Listed By
Agency Name: Harbour Property Management, LLC
Agency Phone: 8882036791
Shown By
Agency Title: Montague Miller & Co. Realtors
Agency Phone:

2874 Chinkapin Oak Lane | MLS# VAPW2124914
This property located at 2874 Chinkapin Oak Lane, Woodbridge, VA 22191 is currently listed for rent with an asking price of $2,650 / Monthly. Chinkapin Oak Lane is located within the PRINCE WILLIAM COUNTY PUBLIC SCHOOLS school district. Search Woodbridge real estate on www.montaguemiller.com today.