



BEDS4
BATHS2 full 1 partial
SQUARE FEET2,291
MLS#369561
STATUS
PROPERTY TYPEResidential - Single Family
SUBDIVISIONWildwood
SCHOOLCampbell
Property Description
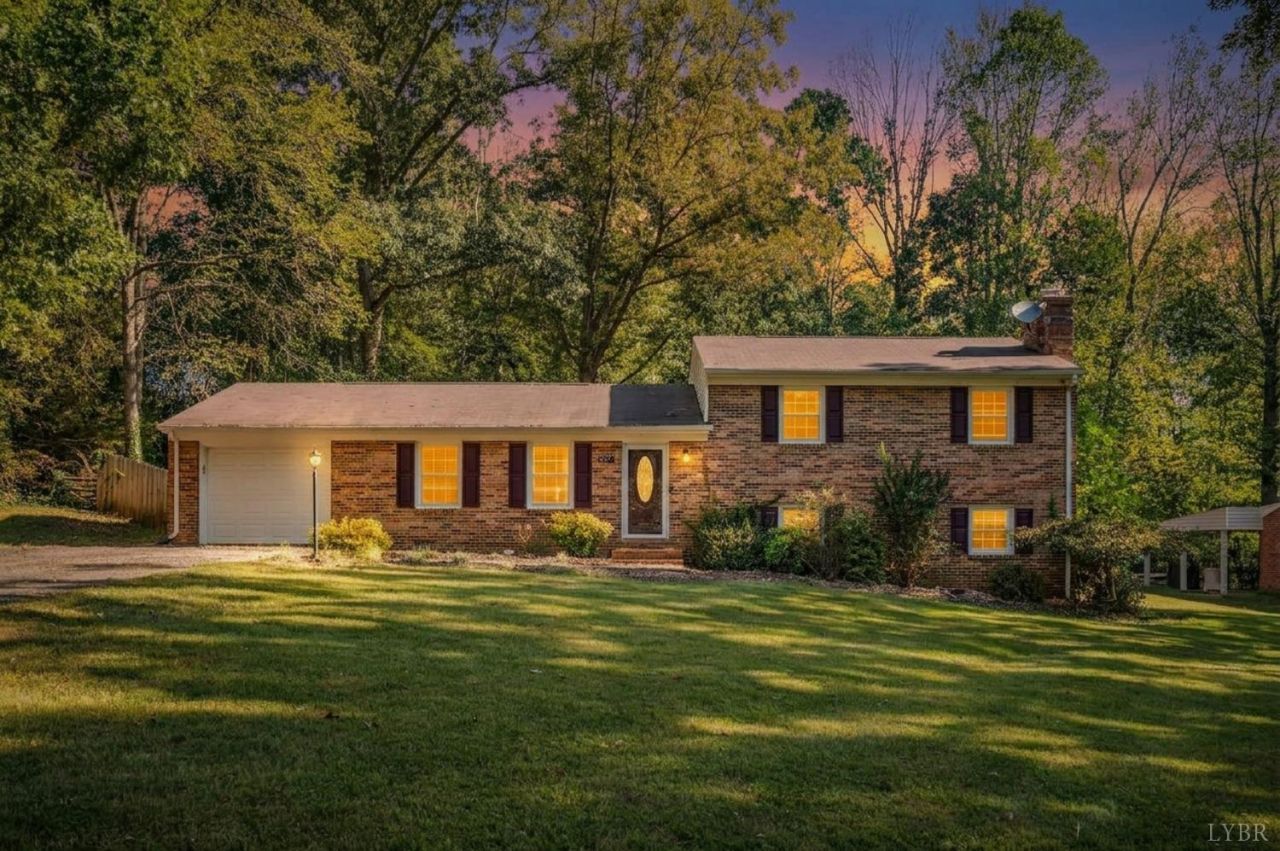
Located in the desirable Wildwood subdivision and served by Brookville schools, this brick split-level home offers a spacious and functional floor plan on a quiet street. The main level features formal living and dining rooms, along with an updated kitchen showcasing tile backsplash, under-cabinet lighting, and ss appliances. Newer carpet and padding have been installed throughout. The upper level includes three bedrooms and two full baths, while the lower level offers a flexible fourth bedroom or home office with an adjoining half bath. All bathrooms have been updated with attractive tile accents. The lower-level family room features a fireplace with gas logs and plenty of space for gathering. A large laundry room includes a utility sink and convenient exterior access. Additional highlights include newer tilt-in vinyl windows, newer heat pump, a single-car garage with room for a workshop, and storage shed. Mature landscaping and flowering trees add curb appeal.
Property Features
Property Type: Residential - Single Family
Basement: Yes
Cooling: Heat Pump
Garage: 1 car attached
Heating: Heat Pump
Home Style: Split Level
Lot Size: 0.46 Acres
Roof Type: Shingle
Taxes: $1,323
Year Built: 1979
Amenities
Cable Available
Cable Connections
Ceiling Fan(s)
Drywall
Primary Bed w/Bath
Separate Dining Room
Tile Bath(s)
TV Mount(s)
Workshop
Deck
Off-Street Parking
Pool Nearby
Paved Drive
Landscaped
Storm Doors
Insulated Glass
Tennis Courts Nearby
Undergrnd Utilities
Feature Descriptions
Appliance Features: Compactor, Dishwasher, Dryer, Range-Elec, Refrigerator, Washer
Basement Features: Exterior Entrance, Finished, Fireplace, Game Room, Heated, Interior Entrance, Walkout
Days on Site: 6
Exterior: Brick, Vinyl Siding
Fireplace Features: Gas Log
Laundry Features: Basement, Dryer Connection, Separate Laundry Rm., Washer Connections
Lot Dimensions: 0.4600 Acre(s)
Sewer: Septic Tank
Water: County
Room Sizes
Primary: 14.0 x 15.0
Bedroom 2: 11.0 x 13.0
Bedroom 3: 10.0 x 12.0
Bedroom 4: 12.0 x 13.0
Dining Room: 14.0 x 12.0
Family Room: 14.0 x 24.0
Kitchen: 14.0 x 12.0
Laundry Room: 10.0 x 9.0
Living Room: 13.0 x 17.0
Local Schools
School District: Campbell
Listed By / Shown By
Listed By
Agency Name: NextHome TwoFourFive
Shown By
Agency Title: Montague Miller & Co. Realtors
Agency Phone: 800.793.5393

Estimate Your Payment
Estimated Payment
$ 965.86 per month $756.47 Principal & Interest $110.25 Property Tax $99.14 Homeowner's Insurance
287 Catalpa Road | MLS# 369561
This single family home located at 287 Catalpa Road, Lynchburg, VA 24502 is currently listed for sale with an asking price of $339,900. This property was built in 1979 and has 4 bedrooms and 2 full and 1 partial baths with 2291 sq. ft. Catalpa Road is located in the Wildwood subdivision within the Campbell school district. Search Wildwood real estate on www.montaguemiller.com today.