



BEDS3
BATHS1 full 1 partial
SQUARE FEET1,475
MLS#680613
STATUSActive
PROPERTY TYPEResidential - Single Family
Property Description
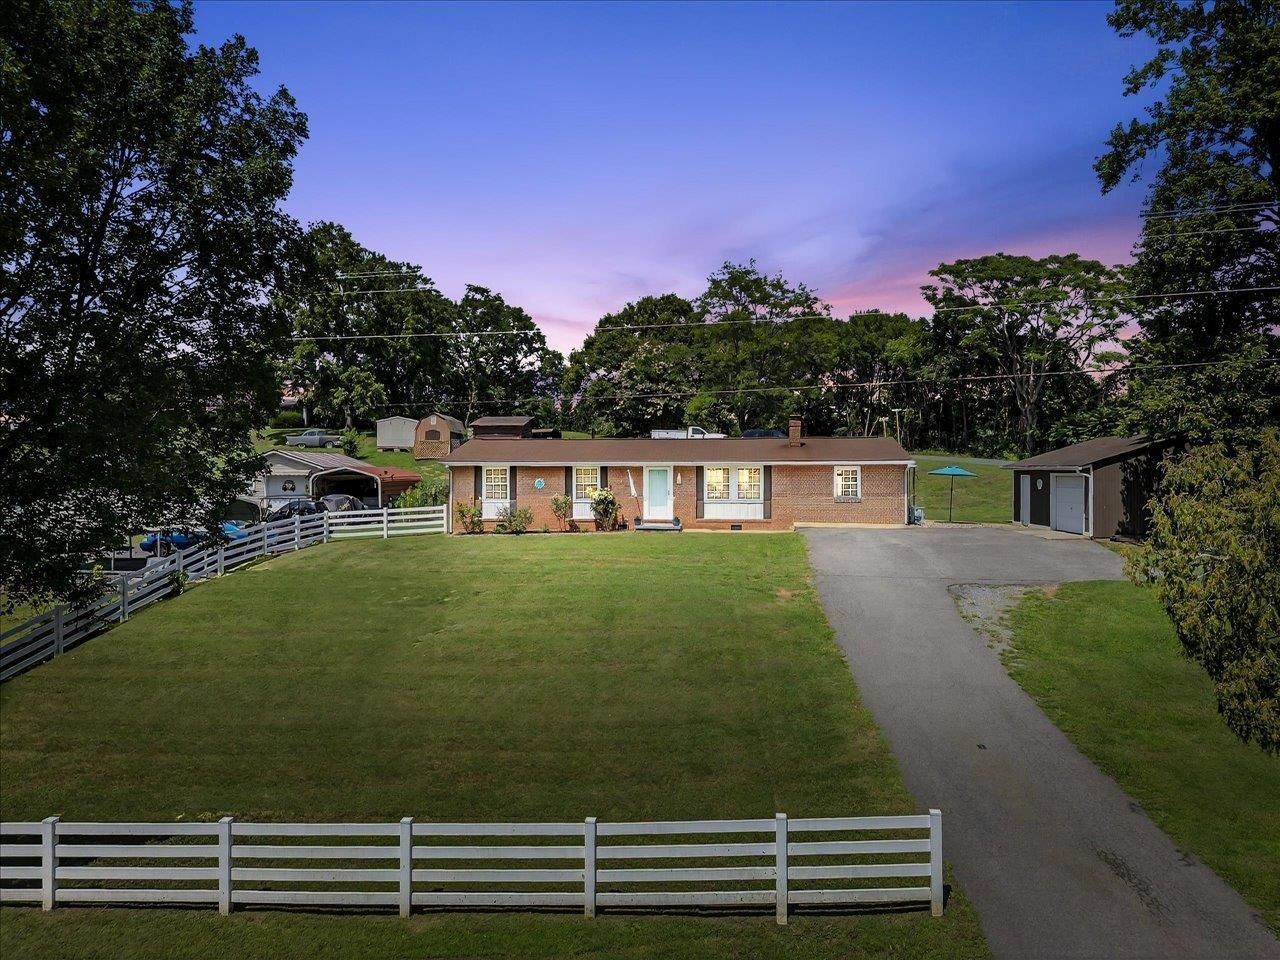
Welcome to this charming brick ranch tucked on a generous 0.60-acre corner lot offering both privacy and space. Inside you'll find nearly 1,500 square feet of living area, including 3 bedrooms and 1.5 bathrooms. The kitchen has been fully renovated, blending modern finishes with practical design, while both bathrooms have been tastefully updated for a fresh, move-in ready feel. An open layout provides plenty of room for gatherings, and the separate den is ideal for a quiet retreat, home office, or playroom. The 2424 detached garage/workshop offers fantastic flexibility for storage, hobbies, or projects. With a heat pump, central air, and thoughtful updates throughout, this home delivers comfort and peace of mind. Conveniently located close to both Buena Vista and Lexington, you'll enjoy small-town charm with easy access to shopping, schools, and commuter routes. Recent upgrades also include new electrical panel, GFCI in kitchen and baths, new appliances, laundry moved to den, floors stripped and sealed, new hot water heater, new waterline from count main to house, new gutters, new smoke detectors, light fixtures added to all bedrooms, and fresh paint throughout. Don't miss out on this opportunity!
Property Features
Property Type: Residential - Single Family
Cooling: Central AC
Garage: 1
Heating: Electric, Forced Air, Heat Pump
Home Style: Ranch
Lot Size: 0.60 Acres
Roof Type: Architectural Style, Composition Shingle
Stories: 1.0
Taxes: $1,121
Year Built: 1971
Feature Descriptions
Basement: No
Days on Site: 64
Exterior: Brick
Flooring: Carpet, Laminate, Wood
Foundation: Concrete Block
Kitchen: Hickory Cabinets
Laundry: Dryer, Washer
Lot Dimensions: 0.6 Acre(s)
Sewer: Septic Tank
Water: Public Water
Room Sizes
Living Room: 18'4x11'1
Dining Room: 11'10x11'5
Kitchen: 9'7x11'5
Primary Bedroom: 15'11x11'5
Half Bath: 9'6x11'1
Bedroom: 9'6x11'1
Bedroom: 12'5x7'11
Full Bath: 6'3x7'6
Family Room: 12'11x20'4
Local Schools
High School: Rockbridge
Middle School: Maury River
Elementary School: Mountain View (Rockbridge)
Listed By / Shown By
Listed By
Agency Name: LONG & FOSTER REAL ESTATE INC STAUNTON/WAYNESBORO
Agency Phone: 540-997-3300
Shown By
Agency Title: Montague Miller & Co. Realtors
Agency Phone: 800.793.5393

Estimate Your Payment
Estimated Payment
$ 735.31 per month $567.52 Principal & Interest $93.42 Property Tax $74.38 Homeowner's Insurance
2861 Old Buena Vista Rd | MLS# 680613
This single family home located at 2861 Old Buena Vista Rd, Buena Vista, VA 24416 is currently listed for sale with an asking price of $255,000. This property was built in 1971 and has 3 bedrooms and 1 full and 1 partial baths with 1475 sq. ft. Search Buena Vista real estate on www.montaguemiller.com today.