



BEDS3
BATHS1 full 1 partial
SQUARE FEET1,992
MLS#368929
STATUS
PROPERTY TYPEResidential - Single Family
SCHOOLPittsylvania
Property Description
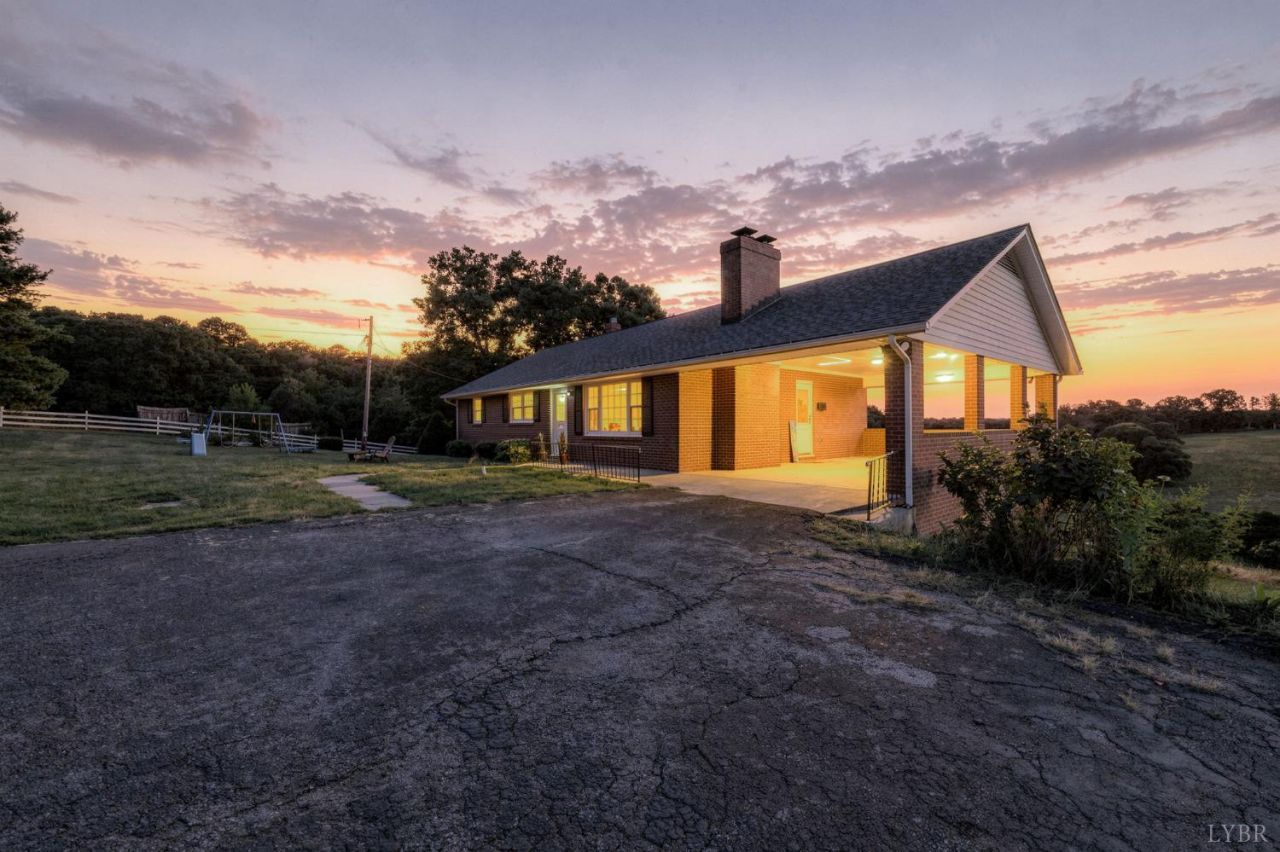
Your Private Retreat Awaits! Tucked away at the end of a long driveway, brick ranch offers privacy, peaceful surroundings, and beautiful views of rolling hillsides on a secluded 1.42-acre lot.Kitchen offers abundant cabinetry and counter space, along with a sunny breakfast area.Beautiful hardwood floors,thoughtful custom hallway niche provides the perfect display space for collectibles. Main level also includes a large full bath with double vanity and three spacious bedrooms. Terrace level with huge family room and kitchenette creates a wonderful gathering space for making memories with family and friends. Additional storage and a garage provide plenty of room for hobbies, projects, and everyday needs. Recent updates include interior paint, new carpet and linoleum flooring in the basement, and updated receptacles on the main level. Flexible living spaces, multiple garage options, and the carport also provides a tranquil spot to unwind while taking in the scenic views. Welcome Home!
Property Features
Property Type: Residential - Single Family
Basement: Yes
Cooling: Heat Pump
Garage: 1 car attached
Heating: Heat Pump
Home Style: Ranch
Lot Size: 1.42 Acres
Roof Type: Shingle
Stories: 1.0
Taxes: $1,123
Year Built: 1969
Amenities
Cable Available
Ceiling Fan(s)
Main Level Bedroom
Workshop
Paved Drive
Fenced Yard
Garden Space
Landscaped
Mountain Views
Feature Descriptions
Appliance Features: Dishwasher, Range-Elec, Refrigerator
Basement Features: Apartment, Exterior Entrance, Finished, Fireplace, Full, Game Room, Interior Entrance, Walkout, Workshop
Days on Site: 5
Exterior: Brick
Fireplace Features: 2 Fireplaces
Laundry Features: Basement
Lot Dimensions: 1.4200 Acre(s)
Parking Notes: In Basement
Sewer: Septic Tank
Water: Well
Room Sizes
Primary: 13.0 x 12.0
Bedroom 2: 13.0 x 12.0
Bedroom 3: 12.0 x 12.0
Breakfast Room: 9.0 x 9.0
Family Room: 21.0 x 15.0
Kitchen: 10.0 x 9.0
Living Room: 19.0 x 12.0
Local Schools
School District: Pittsylvania
Listed By / Shown By
Listed By
Agency Name: Long & Foster-Forest
Shown By
Agency Title: Montague Miller & Co. Realtors
Agency Phone: 800.793.5393

Estimate Your Payment
Estimated Payment
$ 760.65 per month $589.78 Principal & Interest $93.58 Property Tax $77.29 Homeowner's Insurance
285 Clover Road | MLS# 368929
This single family home located at 285 Clover Road, Hurt, VA 24563 is currently listed for sale with an asking price of $265,000. This property was built in 1969 and has 3 bedrooms and 1 full and 1 partial baths with 1992 sq. ft. Clover Road is located within the Pittsylvania school district. Search Hurt real estate on www.montaguemiller.com today.