


BEDS3
BATHS3 full 1 partial
SQUARE FEET2,056
MLS#VAPW2124698
STATUSACTIVE
PROPERTY TYPERental - Townhouse
SUBDIVISIONRIVER OAKS-BROOKFIELD CO
SCHOOLPRINCE WILLIAM COUNTY PUBLIC SCHOOLS
Property Description
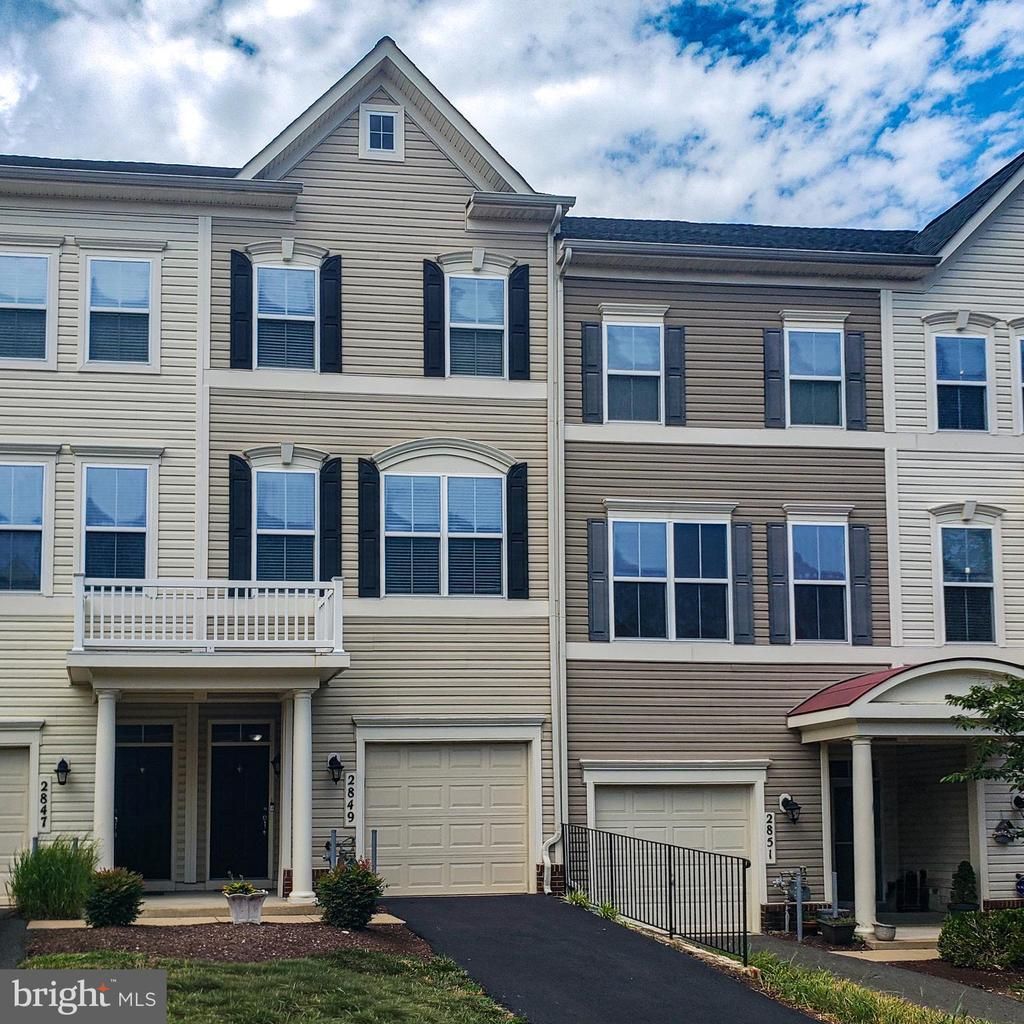
Gorgeous luxury three level townhouse with open floor plan and lots of natural light plus a one car garage. Gleaming wood floors on main level. Fabulous kitchen with large island, granite countertops plus large eating area. & pantry. Great living room with sliding glass door to the deck to enjoy the outdoors & formal dining room or ideal office area. Primary bedroom suite with upgraded luxury bath with soaking tub and separate shower. Second bedroom with private bath and walk-in closet. Main level rec room or bedroom with full bath & patio door to the back yard. Walk to community pool & shopping. Walking distance to shopping center and bus stop. Convenient to RT 1, 234, 95, commuter lots & buses ,VRE train station, schools, shopping, restaurants, parks and more! Water, sewer, trash pickup & lawn maintenance & pool are included in rent. Owner is a Realtor.
Property Features
Property Type: Rental - Townhouse
Basement: Yes
Basement: Full
Cooling: Ceiling Fan(s), Central A/C
Fuel Type: Natural Gas
Garage: 1 car attached
Heating: Forced Air
Home Style: Colonial
Lot Size: 0.00 Acre(S)
Stories: 3.0
Year Built: 2009
Feature Descriptions
Additional Structures: Above Grade, Below Grade
Appliances: Built-In Microwave, Dishwasher, Disposal, Dryer, Icemaker, Refrigerator, Stove, Washer
Building Name: RIVER OAKS
Community Amenities: Common Grounds, Pool - Outdoor, Tot Lots/Playground
Condo/Coop Fee: $0.00/Unknown
Days on Site: 1
Exterior: Vinyl Siding
Flooring: Hardwood, Carpet
Interior: Carpet, Ceiling Fan(s), Floor Plan - Open, Formal/Separate Dining Room, Kitchen - Eat-In, Kitchen - Island, Kitchen - Table Space, Recessed Lighting, Bathroom - Soaking Tub, Upgraded Countertops, Walk-in Closet(s), Wood Floors
Lot Dimensions: 0.00 Acre(S)
Parking Features: Attached Garage, Paved Driveway
Pet Restrictions: Case by Case Basis
Rooms: Living Room, Dining Room, Primary Bedroom, Bedroom 2,Kitchen, Recreation Room
Sewer: Public Sewer
SQFT Above Finished: 1702
SQFT Below Finished: 354
SQFT Total Finished: 2056
Structure Type: Interior Row/Townhouse
Total Garage/Parking Spaces: 1
Water: Public
Local Schools
School District: PRINCE WILLIAM COUNTY PUBLIC SCHOOLS
Listed By / Shown By
Listed By
Agency Name: Weichert, REALTORS
Agency Phone: 7035498700
Shown By
Agency Title: Montague Miller & Co. Realtors
Agency Phone:

2849 Chinkapin Oak Lane | MLS# VAPW2124698
This property located at 2849 Chinkapin Oak Lane , Woodbridge, VA 22191 is currently listed for rent with an asking price of $2,500 / Monthly. Chinkapin Oak Lane is located within the PRINCE WILLIAM COUNTY PUBLIC SCHOOLS school district. Search Woodbridge real estate on www.montaguemiller.com today.