



BEDS3
BATHS2 full
SQUARE FEET1,765
MLS#VAFX2338028
STATUSACTIVE
PROPERTY TYPERental - Single Family
SUBDIVISIONFALLS CHURCH
SCHOOLFAIRFAX COUNTY PUBLIC SCHOOLS
Property Description
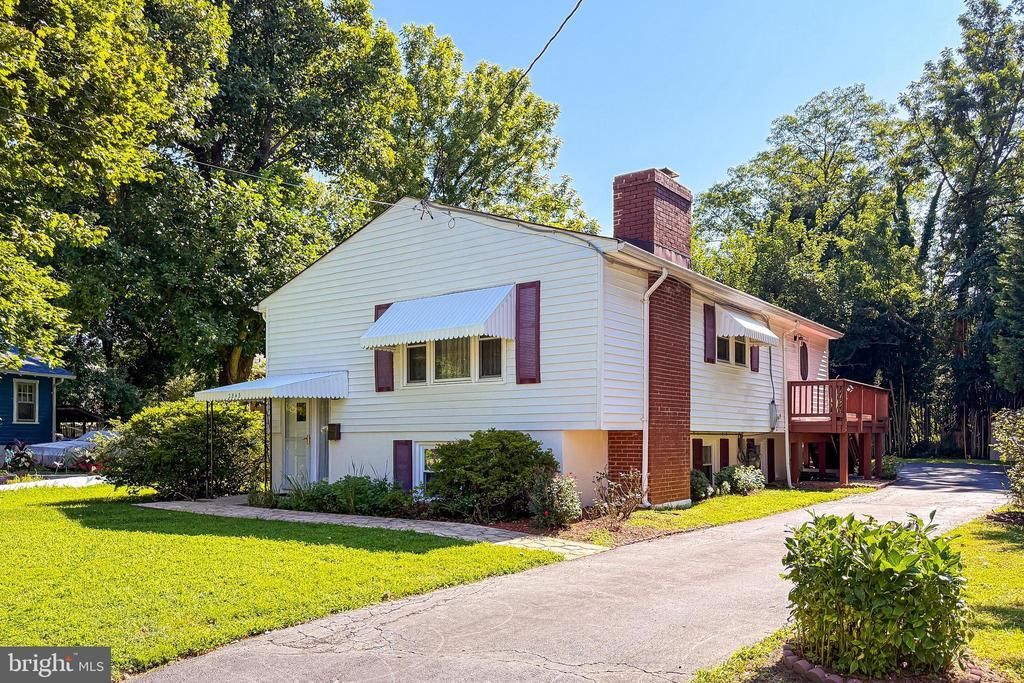
Convenience and comfort! This incredible rental opportunity right in Falls Church is ready to call home! The property is nestled back from Annandale Rd w/ a huge parking pad behind the house and still an amazing back yard. The home is over 2000sq feet and features 3 spacious bedrooms and 2 full bathrooms. There is tons of natural light on both levels. The upper level has an updated kitchen, separate dining area and a large living room all with hardwood floors. The lower level family room is the perfect place to relax and catch a movie. The lower level also has a full laundry room, extra storage space and easy exit to the backyard. Location, location, location. You are close to all major commuter routes, 2 metros and walking distance to great shopping, restaurants and multiple neighborhood parks. Apply today!
Property Features
Property Type: Rental - Single Family
Basement: Fully Finished
Basement: Yes
Cooling: Central A/C
Fireplaces: 1
Fuel Type: Natural Gas
Heating: Forced Air
Home Style: Split Foyer
Lot Size: 0.19 Acres
Stories: 2.0
Year Built: 1965
Feature Descriptions
Additional Structures: Above Grade, Below Grade
Appliances: Built-In Microwave, Dishwasher, Disposal, Dryer, Oven/Range - Gas, Range Hood, Refrigerator, Washer, Water Heater
Days on Site: 2
Exterior: Combination
Fireplace: Fireplace - Glass Doors, Wood
Flooring: Carpet, Ceramic Tile, Hardwood
Interior: Combination Dining/Living, Dining Area, Floor Plan - Traditional, Kitchen - Country, Kitchen - Table Space, Recessed Lighting, Upgraded Countertops, Wood Floors
Lot: Front Yard
Lot Dimensions: 0.19 Acre(S)
Number of Rooms: 10
Parking Features: Driveway, Off Street, Asphalt Driveway
Rooms: Living Room, Dining Room, Bedroom 2,Kitchen, Family Room, Bedroom 1,Laundry, Bathroom 1
Sewer: Public Sewer
SQFT Above Finished: 1040
SQFT Below Finished: 725
SQFT Total Finished: 1765
Structure Type: Detached
Total Garage/Parking Spaces: 6
Water: Public
Room Sizes
Bedroom 1: 12 x 11 Level - Main
Bedroom 2: 12 x 12 Level - Main
Bathroom 1: 5 x 8 Level - Main
Living Room: 21 x 13 Level - Main
Dining Room: 12 x 12 Level - Main
Kitchen: 9 x 13 Level - Main
Bedroom 1: 11 x 15 Level - Lower 1
Bathroom 1: 5 x 8 Level - Lower 1
Family Room: 15 x 23 Level - Lower 1
Laundry: 11 x 15 Level - Lower 1
Local Schools
High School: JUSTICE
Middle School: GLASGOW
Elementary School: BEECH TREE
School District: FAIRFAX COUNTY PUBLIC SCHOOLS
Listed By / Shown By
Listed By
Agency Name: EXP Realty, LLC
Agency Phone: 8668257169
Shown By
Agency Title: Montague Miller & Co. Realtors
Agency Phone: 800.793.5393

2843 Annandale Road | MLS# VAFX2338028
This property located at 2843 Annandale Road, Falls Church, VA 22042 is currently listed for rent with an asking price of $3,200 / Monthly. Annandale Road is located within the FAIRFAX COUNTY PUBLIC SCHOOLS school district. Search Falls Church real estate on www.montaguemiller.com today.