



BEDS5
BATHS3 full
SQUARE FEET2,440
MLS#VAFX2336112
STATUSACTIVE
PROPERTY TYPEResidential - Single Family
SUBDIVISIONGREENWAY DOWNS
SCHOOLFAIRFAX COUNTY PUBLIC SCHOOLS
Property Description
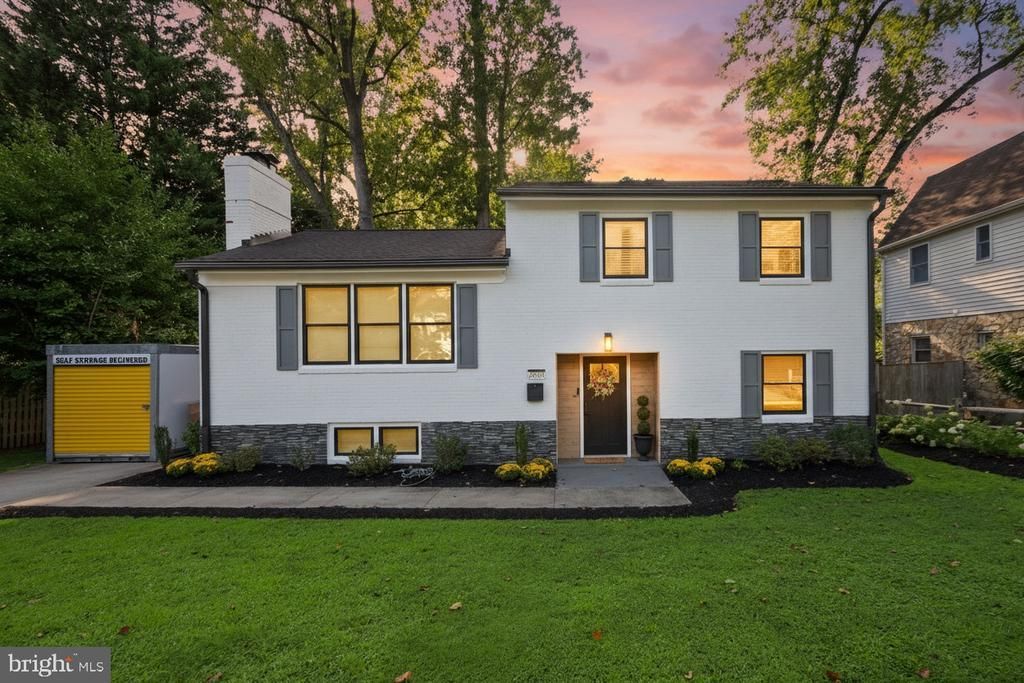
This stunning Falls Church home checks every box: completely renovated in 2022, beautifully designed, and perfectly placed inside the dream neighborhood of Greenway Downs. The open-concept main level shines with hardwood floors, recessed lighting, and a chef’s kitchen straight out of a magazine, featuring a waterfall quartz island, custom cabinetry, farmhouse sink, and stainless steel appliances. Hosting just got a whole lot more enjoyable! Your private space is just a few steps away, with three bedrooms on the upper level. Add two more on the entry level, and there’s room for everyone. The bathrooms? All new, all designer, with modern finishes that wow. Downstairs you can cozy up by the second wood-burning fireplace, get lost in a good book from the built-ins, or turn the private den into your perfect office, gym, or getaway. Step outside to your own backyard retreat with a spacious Trex deck, surrounded by mature trees and a fully fenced and flat backyard. Grow your own apples and pears on two trees to the left of the home. Whether relaxing, entertaining, or escaping the hustle of Northern Virginia, there's options for everyone. Top to bottom upgrades in recent history, from the roof to the windows, appliances, and more. All you have to do is start creating memories to last a lifetime. Homes like this in Greenway Downs don't become available often!
Property Features
Property Type: Residential - Single Family
Basement: Yes
Basement: Full
Cooling: Central A/C, Whole House Fan
Fireplaces: 2
Fuel Type: Natural Gas
Heating: Forced Air
Home Style: Split Level
Lot Size: 0.16 Acres
Stories: 4.0
Taxes: $10,710
Year Built: 1963
Feature Descriptions
Accessibility: Level Entry - Main
Additional Structures: Above Grade, Below Grade
Appliances: Built-In Microwave, Dishwasher, Disposal, Dryer, Exhaust Fan, Oven/Range - Gas, Refrigerator, Stainless Steel Appliances, Washer, Water Heater
Exterior: Brick, Other
Fencing: Wood, Partially
Fireplace: Brick
Flooring: Hardwood
Interior: Attic/House Fan, Bathroom - Walk-In Shower, Built-Ins, Dining Area, Entry Level Bedroom, Floor Plan - Open, Kitchen - Island, Recessed Lighting, Upgraded Countertops, Window Treatments
Lot: Rear Yard, Private, Partly Wooded, Level
Lot Dimensions: 0.16 Acre(S)
Parking Features: Concrete Driveway
Parking Notes: 3 Total Parking Spaces
Pet Restrictions: No Pet Restrictions
Rooms: Living Room, Primary Bedroom, Bedroom 2,Bedroom 3,Kitchen, Den, Other, Utility Room, Bathroom 1,Bathroom 3,Primary Bathroom
Sewer: Public Septic
SQFT Above Finished: 1820
SQFT Below Finished: 620
SQFT Total Finished: 2440
Structure Type: Detached
Total Garage/Parking Spaces: 3
Water: Public
Wooded: Yes
Local Schools
School District: FAIRFAX COUNTY PUBLIC SCHOOLS
Listed By / Shown By
Listed By
Agency Name: Compass
Agency Phone: 7032298935
Shown By
Agency Title: Montague Miller & Co. Realtors
Agency Phone: 800.793.5393

Estimate Your Payment
Estimated Payment
$ 3,787.32 per month $2,559.40 Principal & Interest $892.50 Property Tax $335.42 Homeowner's Insurance
2833 Woodlawn Avenue | MLS# VAFX2336112
This single family home located at 2833 Woodlawn Avenue , Falls Church, VA 22042 is currently listed for sale with an asking price of $1,150,000. This property was built in 1963 and has 5 bedrooms and 3 full baths with 2440 sq. ft. Woodlawn Avenue is located in the GREENWAY DOWNS subdivision within the FAIRFAX COUNTY PUBLIC SCHOOLS school district. Search GREENWAY DOWNS real estate on www.montaguemiller.com today.