



BEDS4
BATHS1 full 1 partial
SQUARE FEET1,800
MLS#VAPW2119848
STATUSACTIVE UNDER CONTRACT
PROPERTY TYPEResidential - Townhouse
SUBDIVISIONVILLAGE GATE
SCHOOLPRINCE WILLIAM COUNTY PUBLIC SCHOOLS
Property Description
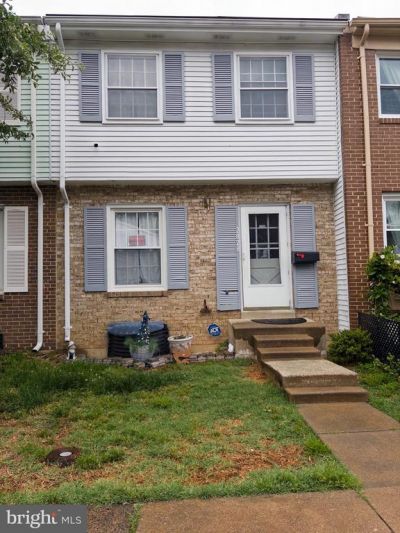
Welcome to 2828 Beechtree Ln, a great opportunity for buyers looking to add their personal touch. This home offers solid bones and a functional layout, with a new roof installed last year, giving you a major upgrade already in place. The property needs some work, making it ideal for investors, DIY buyers, or anyone wanting to customize a home to their own style. Inside, you’ll find comfortable living spaces ready for renovation and creativity. With the right vision, this home can truly shine. Key Features: • New roof (2025) • Solid structure with great potential • Ideal for renovation or investment • Convenient location close to shopping, dining, and commuter routes If you’re looking for a property with potential and value, this is a fantastic opportunity in Woodbridge.
Property Features
Property Type: Residential - Townhouse
Basement: Yes
Basement: Full
Cooling: Central A/C
Fuel Type: Electric
Heating: Forced Air
Home Style: Colonial
Lot Size: 0.03 Acres
Roof Type: Asphalt
Stories: 3.0
Taxes: $3,517
Year Built: 1973
Feature Descriptions
Additional Structures: Above Grade, Below Grade
Appliances: Cooktop - Down Draft, Dishwasher, Disposal, Dryer, Refrigerator, Stove
Days on Site: 185
Exterior: Combination
Exterior: Sidewalks
Fencing: Fully
Flooring: Laminate Plank
HOA Fee: $180.00/Quarterly
Interior: Dining Area, Floor Plan - Open, Kitchen - Eat-In
Lot: Front Yard, Private, Rear Yard
Lot Dimensions: 0.03 Acre(S)
Parking Features: Assigned
Pet Restrictions: Cats OK, Dogs OK
Sewer: Public Sewer
SQFT Above Finished: 1314
SQFT Below Finished: 486
SQFT Total Finished: 1800
Structure Type: Interior Row/Townhouse
Water: Public
Local Schools
School District: PRINCE WILLIAM COUNTY PUBLIC SCHOOLS
Listed By / Shown By
Listed By
Agency Name: Gallery Realty LLC
Agency Phone: 5712853491
Shown By
Agency Title: Montague Miller & Co. Realtors
Agency Phone: 800.793.5393

Estimate Your Payment
Estimated Payment
$ 1,123.77 per month $734.44 Principal & Interest $293.08 Property Tax $96.25 Homeowner's Insurance
2828 Beechtree Lane | MLS# VAPW2119848
This townhouse located at 2828 Beechtree Lane, Woodbridge, VA 22191 is currently listed for sale with an asking price of $330,000. This property was built in 1973 and has 4 bedrooms and 1 full and 1 partial baths with 1800 sq. ft. Beechtree Lane is located in the VILLAGE GATE subdivision within the PRINCE WILLIAM COUNTY PUBLIC SCHOOLS school district. Search VILLAGE GATE real estate on www.montaguemiller.com today.