



BEDS3
BATHS3 full 1 partial
SQUARE FEET2,333
MLS#VAFX2340950
STATUSACTIVE
PROPERTY TYPERental - Townhouse
SUBDIVISIONPROVIDENCE PARK
SCHOOLFAIRFAX COUNTY PUBLIC SCHOOLS
Property Description
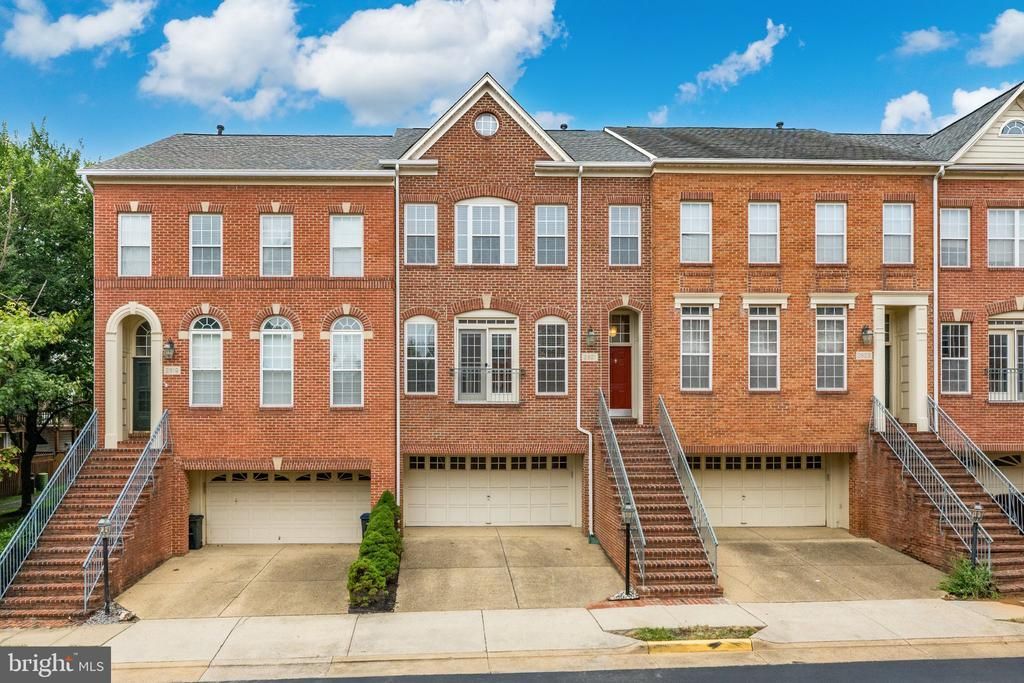
Beautiful three-bedroom, three-and-a-half-bath townhouse with three finished levels, located approximately a 10-minute walk from the Dunn Loring Metro and convenient to the Mosaic District, restaurants, shopping, major commuter routes, Tyson, and Washington, DC. The main level features hardwood floors, a spacious family room with a gas fireplace, and a large kitchen with cherry cabinetry, Corian countertops, upgraded appliances, and a generous center island. The home also features recessed lighting and Verizon Fios availability. Upstairs, the spacious primary bedroom includes a vaulted ceiling, walk-in closet, and private bathroom. Two additional bedrooms and another full bathroom complete the upper level. The finished lower level includes a large recreation room and full bathroom, providing additional living or guest space. Additional features include newer carpeting, a washer and dryer, wood blinds, a fenced rear brick-paver patio, and deck. NO Cats. Dogs case by case.
Property Features
Property Type: Rental - Townhouse
Basement: Yes
Basement: Connecting Stairway, Front Entrance, Fully Finished, Rear Entrance, Walkout Level
Cooling: Ceiling Fan(s), Central A/C
Fireplaces: 1
Fuel Type: Natural Gas
Garage: 2 car attached
Heating: Forced Air
Home Style: Colonial
Lot Size: 0.04 Acres
Stories: 3.0
Year Built: 1998
Feature Descriptions
Additional Structures: Above Grade
Appliances: Cooktop, Dishwasher, Disposal, Dryer - Front Loading, Exhaust Fan, Icemaker, Microwave, Oven - Wall, Refrigerator, Washer - Front Loading
Community Amenities: Tot Lots/Playground
Days on Site: 7
Exterior: Aluminum Siding
Fencing: Fully
Fireplace: Fireplace - Glass Doors, Mantel(s), Screen
Flooring: Hardwood, Luxury Vinyl Plank
Interior: Combination Kitchen/Living, Crown Moldings, Dining Area, Floor Plan - Open, Kitchen - Gourmet, Kitchen - Island, Kitchen - Table Space, Primary Bath(s), Upgraded Countertops, Window Treatments, Wood Floors
Lot Dimensions: 0.04 Acre(S)
Pet Restrictions: Pet Addendum/Deposit, Dogs OK, Size/Weight Restriction
Sewer: Public Sewer
SQFT Above Finished: 2333
SQFT Total Finished: 2333
Structure Type: Interior Row/Townhouse
Total Garage/Parking Spaces: 4
Utilities: Cable TV Available
Water: Public
Windows: Double Pane
Local Schools
School District: FAIRFAX COUNTY PUBLIC SCHOOLS
Listed By / Shown By
Listed By
Agency Name: Washington Fine Properties, LLC
Agency Phone: 2029445000
Shown By
Agency Title: Montague Miller & Co. Realtors
Agency Phone: 800.793.5393

2821 Laura Gae Circle | MLS# VAFX2340950
This property located at 2821 Laura Gae Circle, Vienna, VA 22180 is currently listed for rent with an asking price of $4,250 / Monthly. Laura Gae Circle is located within the FAIRFAX COUNTY PUBLIC SCHOOLS school district. Search Vienna real estate on www.montaguemiller.com today.