



BEDS4
BATHS3 full 1 partial
SQUARE FEET3,088
MLS#VAFX2339316
STATUSPENDING
PROPERTY TYPEResidential - Single Family
SUBDIVISIONHUNT VALLEY ESTATES
SCHOOLFAIRFAX COUNTY PUBLIC SCHOOLS
Property Description
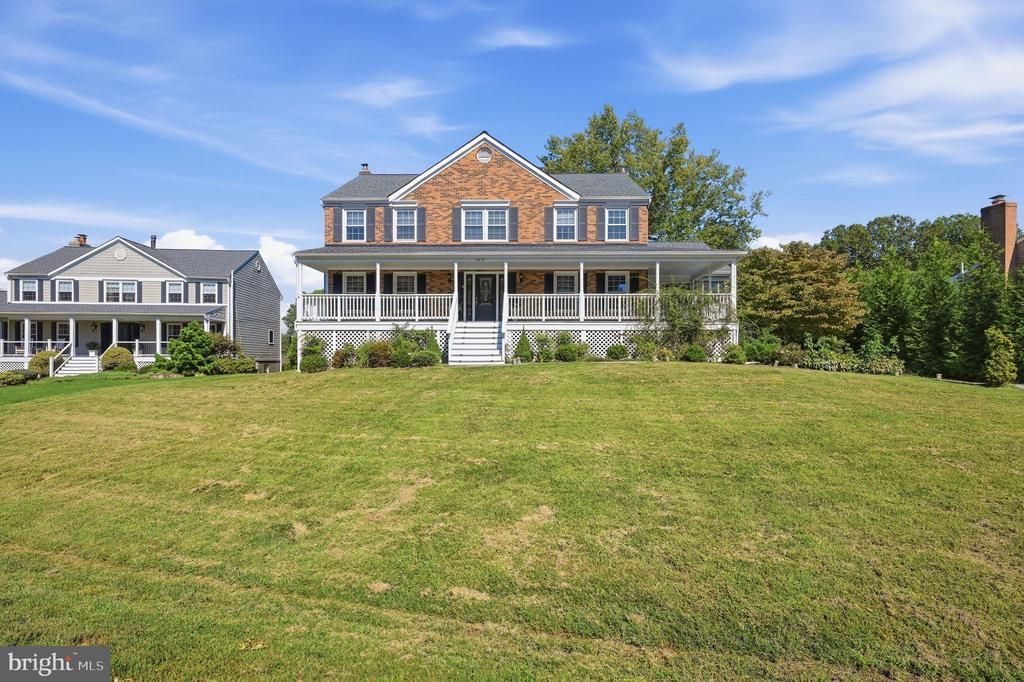
Set on a beautiful half-acre lot, this spacious colonial offers generous living spaces, a versatile floor plan, and wonderful indoor-outdoor living. A charming wraparound porch welcomes you into a home featuring hardwood floors and light-filled rooms throughout the main level. The eat-in kitchen offers stainless-steel appliances and plenty of space for everyday dining, while large formal living and dining rooms are ideal for entertaining. The inviting family room features a wood-burning stove and built-in cabinetry, and the expansive Florida room is surrounded by sliding windows, creating a wonderful space to enjoy the views. Step outside to the rear deck for even more room to relax or entertain. Upstairs are four generously sized bedrooms: the primary ensuite with large bathroom featuring two walk-in closets; and three secondary bedrooms that share a hall bath. The walkout lower level adds a spacious recreation room with a wood-burning fireplace, wet bar, and full bath, with direct access to the patio and backyard. Two garages provide ample parking and additional storage. Ideally located in the sought-after Flint Hill, Thoreau, and Madison school pyramid, and close commute to Vienna, Reston and Fairfax entertaining, dining and shopping areas. *** UPDATES: 2026: front porch and back deck re-staining, sunroom and exterior attic vents painting, basement carpeting, fresh paint; 2024: chimneys relined, front walk path, deck stairs, kitchen gas stove; 2021: dryer; 2020: septic tank replacement, front door, stainless-steel kitchen appliances; 2013: HVAC & water heater
Property Features
Property Type: Residential - Single Family
Basement: Yes
Basement: Daylight, Full
Cooling: Central A/C
Fireplaces: 2
Fuel Type: Natural Gas
Garage: 2
Heating: Forced Air
Home Style: Colonial
Lot Size: 0.48 Acres
Stories: 3.0
Taxes: $12,668
Year Built: 1984
Feature Descriptions
Additional Structures: Above Grade, Below Grade
Appliances: Built-In Microwave, Dishwasher, Disposal, Dryer, Exhaust Fan, Oven/Range - Gas, Refrigerator, Stainless Steel Appliances, Washer
Days on Site: 17
Exterior: Brick, Vinyl Siding
Exterior: Chimney Cap(s), Exterior Lighting, Flood Lights, Gutter System
Fireplace: Brick, Free Standing, Wood
Flooring: Hardwood, Ceramic Tile, Carpet
Interior: Bathroom - Walk-In Shower, Breakfast Area, Built-Ins, Dining Area, Exposed Beams, Family Room Off Kitchen, Floor Plan - Traditional, Formal/Separate Dining Room, Kitchen - Eat-In, Kitchen - Table Space, Pantry, Primary Bath(s), Upgraded Countertops, Walk-in Closet(s), Wood Floors
Lot Dimensions: 0.48 Acre(S)
Parking Features: Concrete Driveway
Parking Notes: 6 Total Parking Spaces
Sewer: Septic = # of BR
SQFT Above Finished: 2652
SQFT Below Finished: 436
SQFT Total Finished: 3088
Structure Type: Detached
Total Garage/Parking Spaces: 6
Water: Public
Local Schools
High School: MADISON
Middle School: THOREAU
Elementary School: FLINT HILL
School District: FAIRFAX COUNTY PUBLIC SCHOOLS
Listed By / Shown By
Listed By
Agency Name: Century 21 Redwood Realty
Agency Phone: 7033597800
Shown By
Agency Title: Montague Miller & Co. Realtors
Agency Phone: 800.793.5393

Estimate Your Payment
Estimated Payment
$ 3,950.48 per month $2,559.40 Principal & Interest $1,055.67 Property Tax $335.42 Homeowner's Insurance
2819 Rifle Ridge Road | MLS# VAFX2339316
This single family home located at 2819 Rifle Ridge Road, Oakton, VA 22124 is currently listed for sale with an asking price of $1,150,000. This property was built in 1984 and has 4 bedrooms and 3 full and 1 partial baths with 3088 sq. ft. Rifle Ridge Road is located in the HUNT VALLEY ESTATES subdivision within the FAIRFAX COUNTY PUBLIC SCHOOLS school district. Search HUNT VALLEY ESTATES real estate on www.montaguemiller.com today.