



BEDS1
BATHS2 full
SQUARE FEET1,528
MLS#VAAR2080448
STATUSACTIVE
PROPERTY TYPEResidential - Condominium
SUBDIVISIONFAIRLINGTON VILLAGES
SCHOOLARLINGTON COUNTY PUBLIC SCHOOLS
Property Description
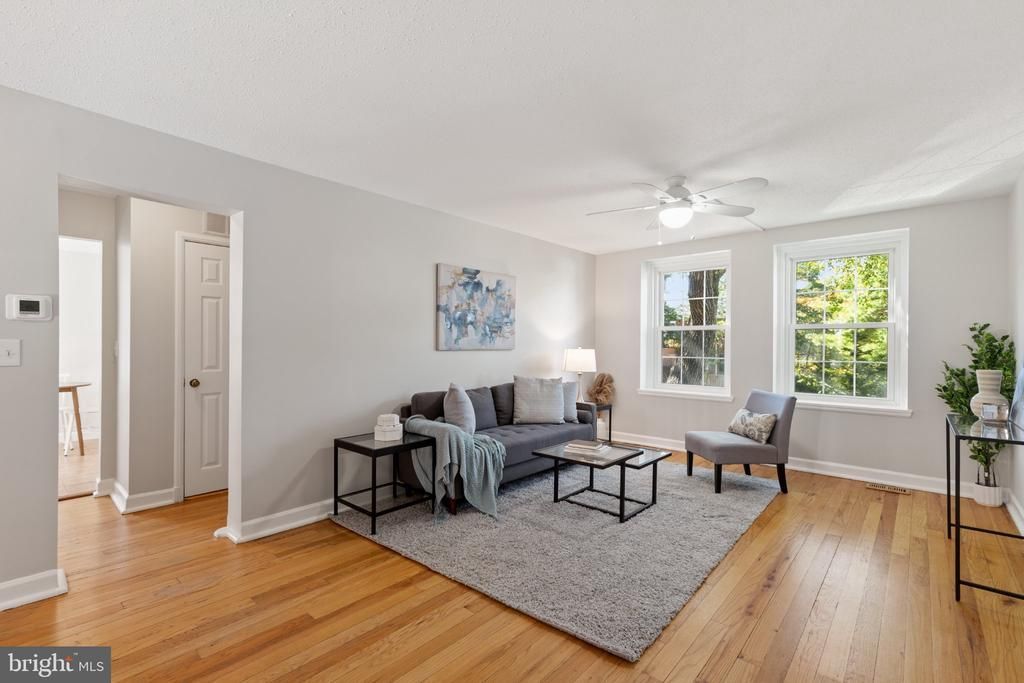
Beautiful 1-bedroom, 2-bathroom Hermitage model home nestled in the sought-after Fairlington Villages community! This bright & inviting home features gleaming hardwood flooring & fresh paint throughout. The spacious living room offers a ceiling fan with overhead lighting & flows seamlessly into the separate dining area, accented by an overhead light fixture & built-in cabinetry with shelving for additional storage and display space. The kitchen features tile flooring, white cabinetry with modern pulls, a classic tile backsplash, a new disposal (2025), & built-in corner cabinetry for added storage. Step outside to the expansive, fully fenced back patio, where a partially covered seating area & charming pond create a peaceful outdoor retreat perfect for relaxing, dining, or entertaining. A hallway leads to the spacious primary bedroom, featuring a ceiling fan with overhead lighting & two generously sized closets with built-in shelving. The full bathroom offers a stone-topped vanity, mirrored medicine cabinet, additional over-toilet storage cabinetry, & a tiled shower/tub with a convenient built-in niche. A hallway closet with built-in shelving provides even more storage space. Downstairs, the fully finished lower level offers versatile living space with new carpeting throughout & a convenient separate entrance from the hallway at the bottom of the stairs. The spacious recreation room features overhead lighting & a large storage closet, while a huge separate bonus room with overhead lighting & a closet provides the perfect space for a home office, guest retreat, or workout area. The lower-level full bathroom features stylish hexagon tile flooring, a new white vanity, mirrored medicine cabinet, & tiled shower/tub. A separate utility/laundry room with a full-size washer & dryer offers additional storage and everyday convenience. Other features include a newer HVAC (2022) & two reserved/unassigned parking spaces. Fairlington Villages residents enjoy six pools, lighted tennis courts, tot lots/playgrounds, walking paths, and MORE! Ideally located near I-395 and the shops & restaurants at The Village at Shirlington, West Alex, Baileys Crossroads, Del Ray, & Old Town.
Property Features
Property Type: Residential - Condominium
Basement: Yes
Basement: Fully Finished
Cooling: Central A/C, Heat Pump(s)
Fuel Type: Electric
Heating: Central, Heat Pump(s)
Home Style: Colonial
Stories: 2.0
Taxes: $5,768
Year Built: 1944
Feature Descriptions
Additional Structures: Above Grade, Below Grade
Community Amenities: Basketball Courts, Common Grounds, Community Center, Jog/Walk Path, Pool - Outdoor, Swimming Pool, Tennis Courts, Tot Lots/Playground
Condo/Coop Fee: $489.00/Monthly
Days on Site: 3
Exterior: Brick
Parking Features: Unassigned
Parking Notes: 2 Total Parking Spaces
Pet Restrictions: No Pet Restrictions
Sewer: Public Sewer
SQFT Above Finished: 839
SQFT Below Finished: 689
SQFT Total Finished: 1528
Structure Type: Unit/Flat/Apartment
Total Garage/Parking Spaces: 2
Water: Public
Local Schools
High School: WAKEFIELD
Middle School: GUNSTON
Elementary School: ABINGDON
School District: ARLINGTON COUNTY PUBLIC SCHOOLS
Listed By / Shown By
Listed By
Agency Name: EXP Realty, LLC
Agency Phone: 8668257169
Shown By
Agency Title: Montague Miller & Co. Realtors
Agency Phone: 800.793.5393

Estimate Your Payment
Estimated Payment
$ 1,701.52 per month $1,079.40 Principal & Interest $480.67 Property Tax $141.46 Homeowner's Insurance
2818 S Abingdon Street , Unit A2 | MLS# VAAR2080448
This condo located at 2818 S Abingdon Street , Unit A2, Arlington, VA 22206 is currently listed for sale with an asking price of $485,000. This property was built in 1944 and has 1 bedrooms and 2 full baths with 1528 sq. ft. S Abingdon Street , Unit A2 is located in the FAIRLINGTON VILLAGES subdivision within the ARLINGTON COUNTY PUBLIC SCHOOLS school district. Search FAIRLINGTON VILLAGES real estate on www.montaguemiller.com today.