


BEDS3
BATHS2 full 1 partial
SQUARE FEET2,778
MLS#VAOR2012874
STATUSACTIVE
PROPERTY TYPEResidential - Single Family
SUBDIVISIONWILDERNESS SHORES
SCHOOLORANGE COUNTY PUBLIC SCHOOLS
Property Description
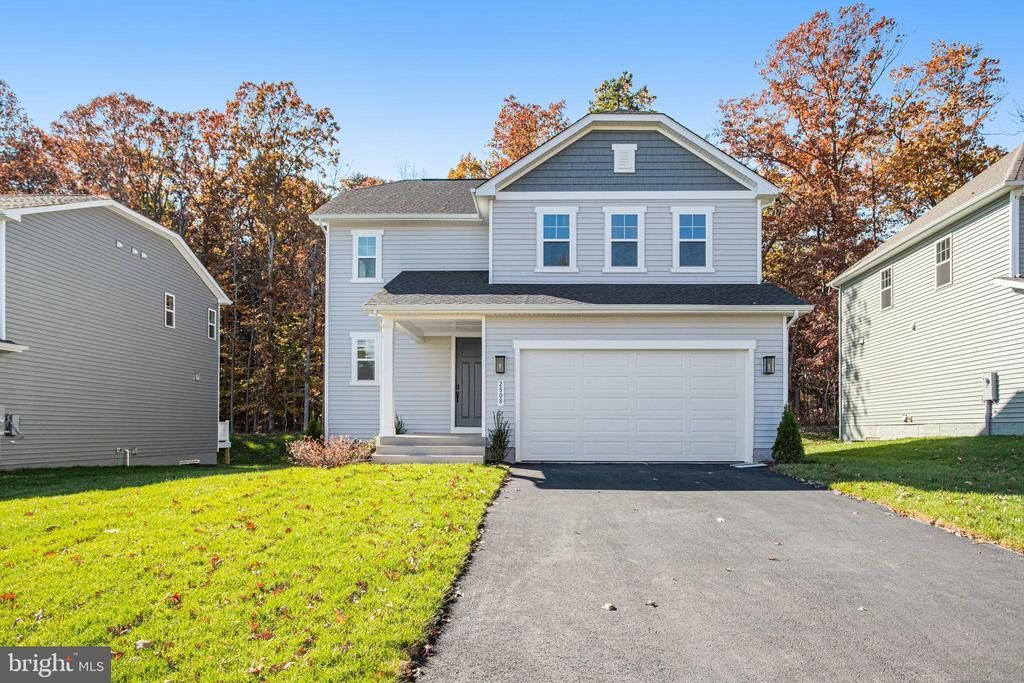
Step into the beautifully designed Coral floorplan by Richmond American Homes, now available for quick move-in! This charming home offers a perfect blend of comfort and style, featuring a spacious open-concept main level. The heart of the home, the kitchen, is thoughtfully anchored by a large center island, ideal for both meal prep and casual gatherings. Upstairs, enjoy a versatile loft space perfect for a home office, play area, or cozy lounge. The convenient second-level laundry room adds extra ease to your daily routine. The luxurious Owner's suite is a standout, complete with a generous walk-in closet and an en-suite bath with double sinks makes this your private retreat. Step outside and take in the serene & wooded views from your expansive deck, a perfect spot for relaxing or entertaining. Additional highlights include a versatile unfinished basement, perfect for future expansion or storage, and a spacious 2-car garage. This home is ready for you to move in and make it your own! Don’t miss out; schedule a tour today or call us for more details!
Property Features
Property Type: Residential - Single Family
Basement: Yes
Basement: Heated, Rough Bath Plumb, Space For Rooms, Windows, Unfinished, Daylight, Partial, Interior Access
Cooling: Programmable Thermostat
Fuel Type: Electric
Garage: 2
Heating: Forced Air, Programmable Thermostat
Home Style: Contemporary
Lot Size: 0.31 Acres
Roof Type: Architectural Shingle
Stories: 3.0
Taxes: $0
Year Built: 2025
Feature Descriptions
Additional Structures: Above Grade, Below Grade
Appliances: Built-In Microwave, Disposal, Oven/Range - Electric, Refrigerator, Stainless Steel Appliances, Dishwasher
Community Amenities: Swimming Pool, Tot Lots/Playground
Days on Site: 232
Exterior: Combination
Flooring: Carpet, Luxury Vinyl Plank
HOA Fee: $43.00/Monthly
Interior: Bathroom - Walk-In Shower, Family Room Off Kitchen, Kitchen - Gourmet, Kitchen - Island, Pantry, Upgraded Countertops
Lot: Rear Yard, Backs to Trees
Lot Dimensions: 0.31 Acre(S)
Parking Features: Asphalt Driveway
Parking Notes: 4 Total Parking Spaces
Sewer: Public Sewer
SQFT Above Finished: 1840
SQFT Below Finished: 938
SQFT Total Finished: 2778
Structure Type: Detached
Total Garage/Parking Spaces: 4
Water: Public
Local Schools
School District: ORANGE COUNTY PUBLIC SCHOOLS
Listed By / Shown By
Listed By
Agency Name: LPT Realty, LLC
Agency Phone: 8773662213
Shown By
Agency Title: Montague Miller & Co. Realtors
Agency Phone:

Estimate Your Payment
Estimated Payment
$ 1,298.89 per month $1,148.39 Principal & Interest $0.00 Property Tax (data not provided by mls) $150.50 Homeowner's Insurance
2808 White Tail Drive | MLS# VAOR2012874
This single family home located at 2808 White Tail Drive, Locust Grove, VA 22508 is currently listed for sale with an asking price of $515,999. This property was built in 2025 and has 3 bedrooms and 2 full and 1 partial baths with 2778 sq. ft. White Tail Drive is located in the WILDERNESS SHORES subdivision within the ORANGE COUNTY PUBLIC SCHOOLS school district. Search WILDERNESS SHORES real estate on www.montaguemiller.com today.