



BEDS3
BATHS2 full
SQUARE FEET1,080
MLS#VAFX2332858
STATUSACTIVE
PROPERTY TYPEResidential - Townhouse
SUBDIVISIONJEFFERSON MANOR
SCHOOLFAIRFAX COUNTY PUBLIC SCHOOLS
Property Description
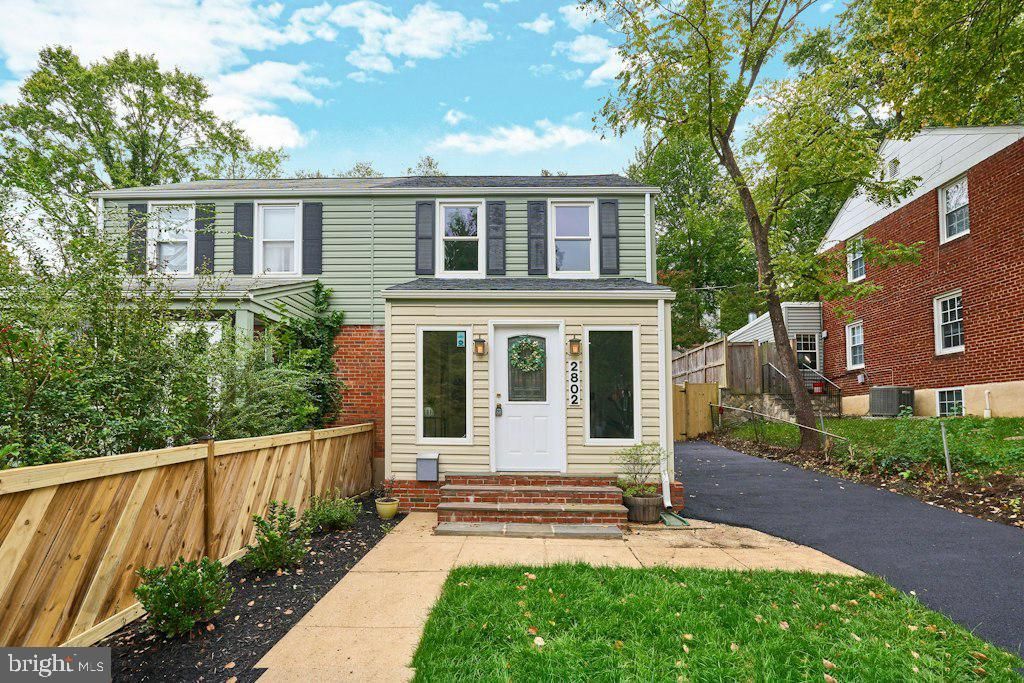
Just listed! OPEN HOUSE SUNDAY 10/4 from 1-3:00 PM. Welcome to 2802 Farmington Drive! Beautifully renovated from top to bottom, this exceptional end-unit townhome offers the perfect blend of modern style, abundant natural light, outdoor living, and an incredibly convenient location just minutes from Huntington Metro. Nearly every detail has been thoughtfully updated, including new 5-inch luxury vinyl plank flooring, designer lighting, fresh paint throughout, and newer windows. A brand-new architectural shingle roof, gutters, and downspouts provide added peace of mind, while the professionally landscaped exterior features new sod, fresh mulch, new plantings, and a newly resurfaced driveway, creating exceptional curb appeal. The versatile front room is ideal for a home office, sitting room, or intimate conversation space. The spacious Living Room flows seamlessly into the Dining Room, where a stylish new chandelier creates an inviting setting for entertaining. The completely remodeled Kitchen is a standout, featuring gorgeous quartz countertops, brand-new stainless-steel appliances, updated cabinetry, and beautifully refreshed finishes. Step outside to the brick patio and fully fenced rear yard, offering the perfect setting for grilling, entertaining, pets, gardening, or simply relaxing at the end of the day. With its extensive renovations, stylish finishes, flexible living spaces, and prime location, this beautiful townhome is truly move-in ready. Welcome Home!
Property Features
Property Type: Residential - Townhouse
Basement: Yes
Basement: Sump Pump, Fully Finished
Cooling: Central A/C
Fuel Type: Natural Gas
Heating: Forced Air
Home Style: Colonial
Lot Size: 0.08 Acres
Roof Type: Asphalt, Architectural Shingle
Stories: 3.0
Taxes: $7,524
Year Built: 1948
Feature Descriptions
Additional Structures: Above Grade, Below Grade
Appliances: Dishwasher, Disposal, Dryer, Icemaker, Oven - Self Cleaning, Oven/Range - Gas, Range Hood, Refrigerator, Washer, Stainless Steel Appliances, Built-In Microwave, Exhaust Fan, Water Heater
Days on Site: 9
Exterior: Brick, Vinyl Siding
Exterior: Sidewalks, Gutter System, Secure Storage, Stone Retaining Walls
Fencing: Rear, Privacy
Flooring: Luxury Vinyl Plank, Wood, Partially Carpeted
Interior: Dining Area, Floor Plan - Traditional, Kitchen - Galley, Kitchen - Gourmet, Upgraded Countertops, Bathroom - Walk-In Shower, Carpet, Ceiling Fan(s), Crown Moldings, Recessed Lighting, Wood Floors
Lot: Landscaping, Rear Yard, SideYard(s)
Lot Dimensions: 0.08 Acre(S)
Parking Features: Asphalt Driveway
Parking Notes: 5 Total Parking Spaces
Pet Restrictions: Cats OK, Dogs OK
Rooms: Living Room, Dining Room, Primary Bedroom, Bedroom 2,Bedroom 3,Kitchen, Foyer, Laundry, Full Bath
Sewer: Public Sewer
Special View Info: Garden/Lawn
SQFT Above Finished: 912
SQFT Below Finished: 168
SQFT Total Finished: 1080
Structure Type: End of Row/Townhouse
Total Garage/Parking Spaces: 5
Utilities: Natural Gas Available, Cable TV, Phone Available
Water: Public
Windows: Double Hung, Double Pane, Screens, Vinyl Clad
Room Sizes
Primary Bedroom: 13 x 11 Level - Upper 1
Bedroom 2: 12 x 9 Level - Upper 1
Living Room: 13 x 13 Level - Main
Dining Room: 9 x 9 Level - Main
Kitchen: 12 x 8 Level - Main
Full Bath: 7 x 5 Level - Upper 1
Foyer: 13 x 7 Level - Main
Full Bath: 9 x 8 Level - Lower 1
Bedroom 3: 16 x 13 Level - Lower 1
Laundry: 9 x 8 Level - Lower 1
Local Schools
High School: EDISON
Middle School: TWAIN
Elementary School: MOUNT EAGLE
School District: FAIRFAX COUNTY PUBLIC SCHOOLS
Listed By / Shown By
Listed By
Agency Name: Samson Properties
Agency Phone: 7039352308
Shown By
Agency Title: Montague Miller & Co. Realtors
Agency Phone: 800.793.5393

Estimate Your Payment
Estimated Payment
$ 2,262.95 per month $1,446.40 Principal & Interest $627.00 Property Tax $189.55 Homeowner's Insurance
2802 Farmington Drive | MLS# VAFX2332858
This townhouse located at 2802 Farmington Drive, Alexandria, VA 22303 is currently listed for sale with an asking price of $649,900. This property was built in 1948 and has 3 bedrooms and 2 full baths with 1080 sq. ft. Farmington Drive is located in the JEFFERSON MANOR subdivision within the FAIRFAX COUNTY PUBLIC SCHOOLS school district. Search JEFFERSON MANOR real estate on www.montaguemiller.com today.