



BEDS3
BATHS3 full 1 partial
SQUARE FEET1,871
MLS#VAFX2326952
STATUSACTIVE
PROPERTY TYPEResidential - Townhouse
SCHOOLFAIRFAX COUNTY PUBLIC SCHOOLS
Property Description
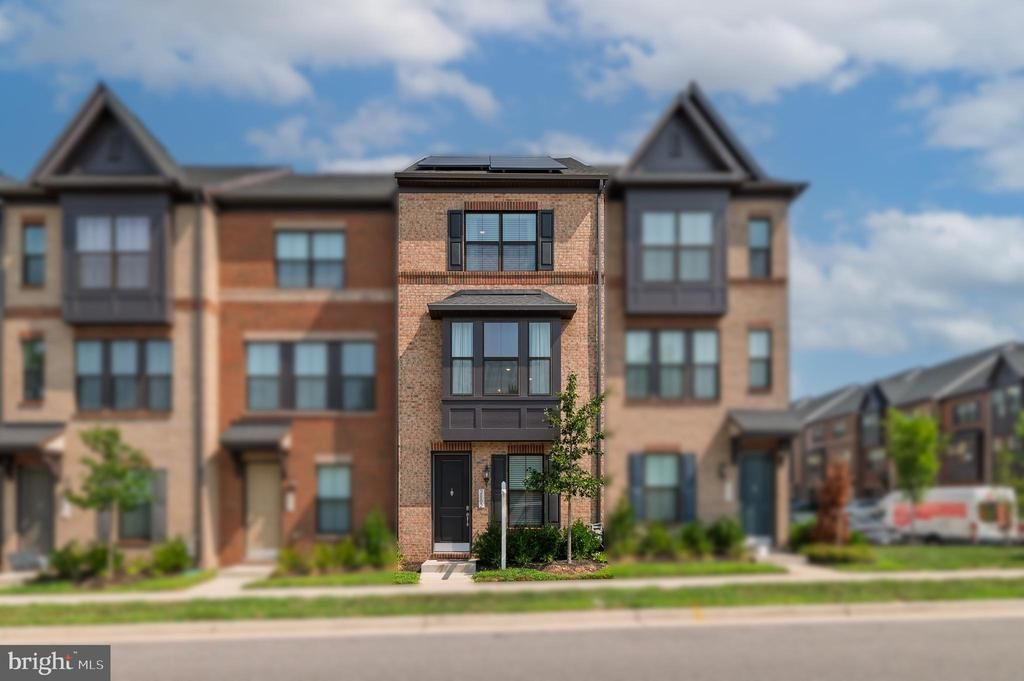
Excellent opportunity to own 3 years new, 1 car garage, 4 level townhouse with loft, wet bar and rooftop terrace! Savings on electricity each month thanks to installed solar panels! The kitchen features a large island, Quartz Countertops, Stainless Appliances, double ovens, an upgraded backsplash and a huge pantry. Fabulous location convenient to commuter routes, shopping, restaurants, recreation and more! Minutes from Old Town Alexandria, Kingstowne, Huntington Metro, Fort Belvoir, National Harbor, National Landing, Downtown D.C., and Reagan National Airport. Nearby North Hill Community Park offers basketball and pickleball courts, trails, picnic area, playground and fitness.
Property Features
Property Type: Residential - Townhouse
Cooling: Central A/C, Ductless/Mini-Split
Fuel Type: Natural Gas, Electric
Garage: 1
Heating: Forced Air, Other, Zoned
Home Style: Colonial
Lot Size: 0.02 Acres
Stories: 4.0
Taxes: $8,240
Year Built: 2023
Feature Descriptions
Additional Structures: Above Grade, Below Grade
Appliances: Built-In Microwave, Cooktop, Dishwasher, Disposal, Dryer
Community Amenities: Common Grounds, Jog/Walk Path
Days on Site: 3
Exterior: Brick Front, Vinyl Siding
Exterior: Roof Deck, Other
Flooring: Luxury Vinyl Plank, Ceramic Tile, Carpet
HOA Fee: $97.99/Monthly
Interior: Bathroom - Tub Shower, Bathroom - Stall Shower, Kitchen - Island, Primary Bath(s), Upgraded Countertops
Lot Dimensions: 0.02 Acre(S)
Parking Features: Unassigned
Parking Notes: 1 Total Parking Spaces
Pet Restrictions: Cats OK, Dogs OK
Rooms: Living Room, Dining Room, Primary Bedroom, Bedroom 2,Bedroom 3,Kitchen, Foyer, Laundry, Loft, Bathroom 2,Bathroom 3,Primary Bathroom, Half Bath
Sewer: Public Sewer
SQFT Above Finished: 1871
SQFT Total Finished: 1871
Structure Type: Interior Row/Townhouse
Total Garage/Parking Spaces: 1
Water: Public
Room Sizes
Bedroom 3: 11 x 8 Level - Main
Kitchen: 14 x 12 Level - Upper 1
Dining Room: 14 x 10 Level - Upper 1
Living Room: 15 x 13 Level - Upper 1
Primary Bedroom: 13 x 12 Level - Upper 2
Bedroom 2: 12 x 9 Level - Upper 2
Loft: 14 x 11 Level - Upper 3
Local Schools
High School: WEST POTOMAC
Middle School: SANDBURG
Elementary School: BUCKNELL
School District: FAIRFAX COUNTY PUBLIC SCHOOLS
Listed By / Shown By
Listed By
Agency Name: Weichert, REALTORS
Agency Phone: 7037263909
Shown By
Agency Title: Montague Miller & Co. Realtors
Agency Phone: 800.793.5393

Estimate Your Payment
Estimated Payment
$ 2,436.14 per month $1,546.77 Principal & Interest $686.67 Property Tax $202.71 Homeowner's Insurance
2802 Dart Drive | MLS# VAFX2326952
This townhouse located at 2802 Dart Drive, Alexandria, VA 22306 is currently listed for sale with an asking price of $695,000. This property was built in 2023 and has 3 bedrooms and 3 full and 1 partial baths with 1871 sq. ft. Dart Drive is located within the FAIRFAX COUNTY PUBLIC SCHOOLS school district. Search Alexandria real estate on www.montaguemiller.com today.