



BEDS3
BATHS2 full
SQUARE FEET1,672
MLS#370080
STATUS
PROPERTY TYPEResidential - Single Family
SUBDIVISIONPinesview
SCHOOLBedford
Property Description
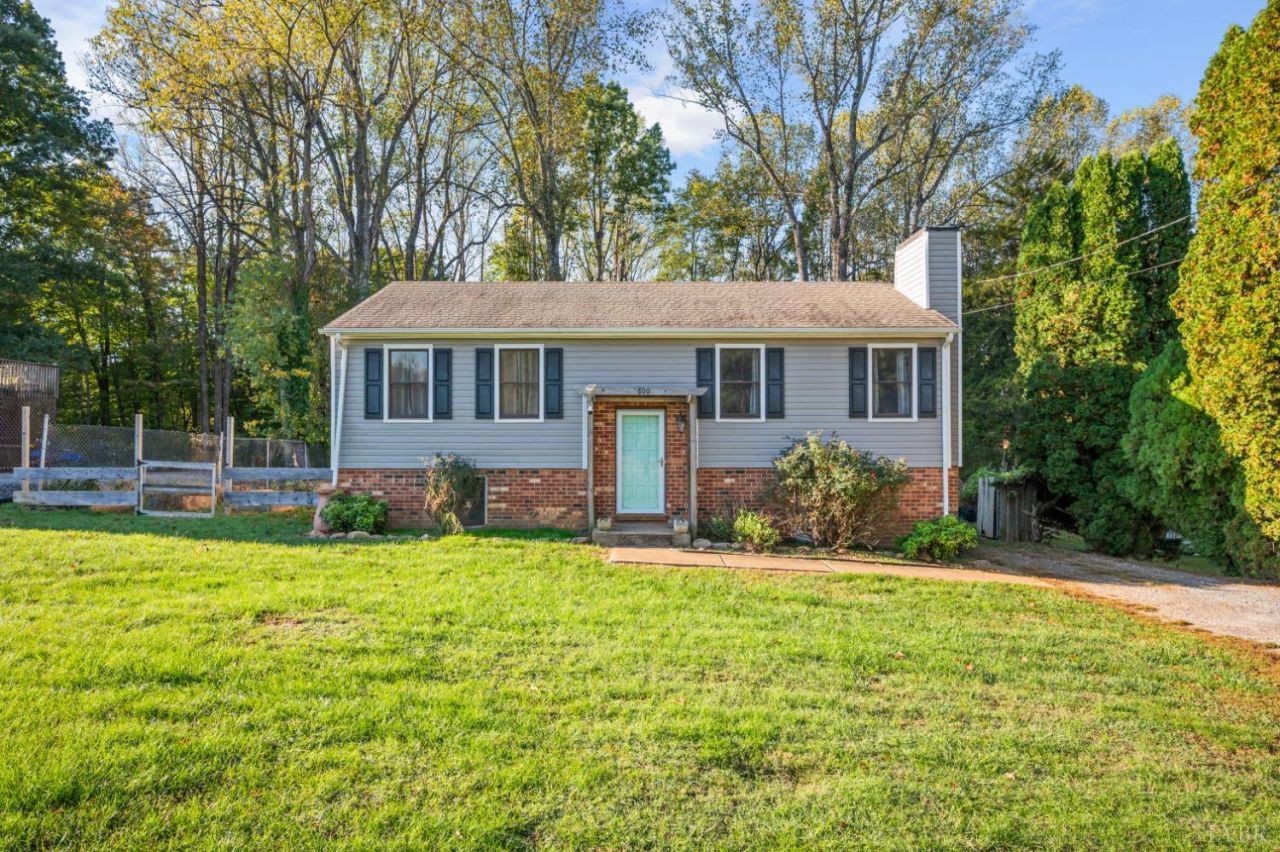
Welcome to 2800 Hawkins Mill Rd! Situated on .65 acres in Bedford County, this 3-bedroom, 2-bath split foyer is ready for its next chapter! Inside, the main level features an open great room that flows into the kitchen and dining area, with a wood-burning fireplace adding warmth and character to the heart of the home. Two bedrooms are located on the main level, while downstairs you'll find the third bedroom, a spacious recreation room, and an unfinished utility room offering additional storage and laundry. Outside, step onto the inviting deck overlooking the fenced backyard, complete with raised garden beds and plenty of room to make the outdoor space your own. Conveniently located with easy access to shopping, dining, and everyday amenities in Forest, Lynchburg, and Bedford, this property offers a great combination of space, character, and convenience. Schedule your private tour today!
Property Features
Property Type: Residential - Single Family
Cooling: Heat Pump
Heating: Heat Pump
Home Style: Split Foyer
Lot Size: 0.65 Acres
Roof Type: Shingle
Stories: 2.0
Taxes: $916
Year Built: 1984
Amenities
Ceiling Fan(s)
Drywall
Great Room
Main Level Bedroom
Deck
Off-Street Parking
Fenced Yard
Garden Space
Feature Descriptions
Appliance Features: Dishwasher, Microwave, Range-Elec, Refrigerator
Basement Features: Slab
Exterior: Brick, Vinyl Siding
Fireplace Features: 1 Fireplace, Wood Burning
Laundry Features: Laundry Room
Lot Dimensions: 0.6500 Acre(s)
Sewer: County
Water: County
Room Sizes
Primary: 13.0 x 11.0
Bedroom 2: 13.0 x 11.0
Bedroom 3: 16.0 x 11.0
Dining Room: 12.0 x 8.0
Kitchen: 8.0 x 11.0
Laundry Room: 23.0 x 11.0
Living Room: 15.0 x 11.0
Recreation Room: 23.0 x 15.0
Local Schools
School District: Bedford
Listed By / Shown By
Listed By
Agency Name: City Properties 2 LLC
Shown By
Agency Title: Montague Miller & Co. Realtors
Agency Phone: 800.793.5393

Estimate Your Payment
Estimated Payment
$ 831.25 per month $667.45 Principal & Interest $76.33 Property Tax $87.47 Homeowner's Insurance
2800 Hawkins Mill Road | MLS# 370080
This single family home located at 2800 Hawkins Mill Road, Lynchburg, VA 24503 is currently listed for sale with an asking price of $299,900. This property was built in 1984 and has 3 bedrooms and 2 full baths with 1672 sq. ft. Hawkins Mill Road is located in the Pinesview subdivision within the Bedford school district. Search Pinesview real estate on www.montaguemiller.com today.