



BEDS3
BATHS3 full 1 partial
SQUARE FEET2,327
MLS#681137
STATUSActive
PROPERTY TYPEResidential - Single Family
SUBDIVISIONTRIMBLE RIDGE
Property Description
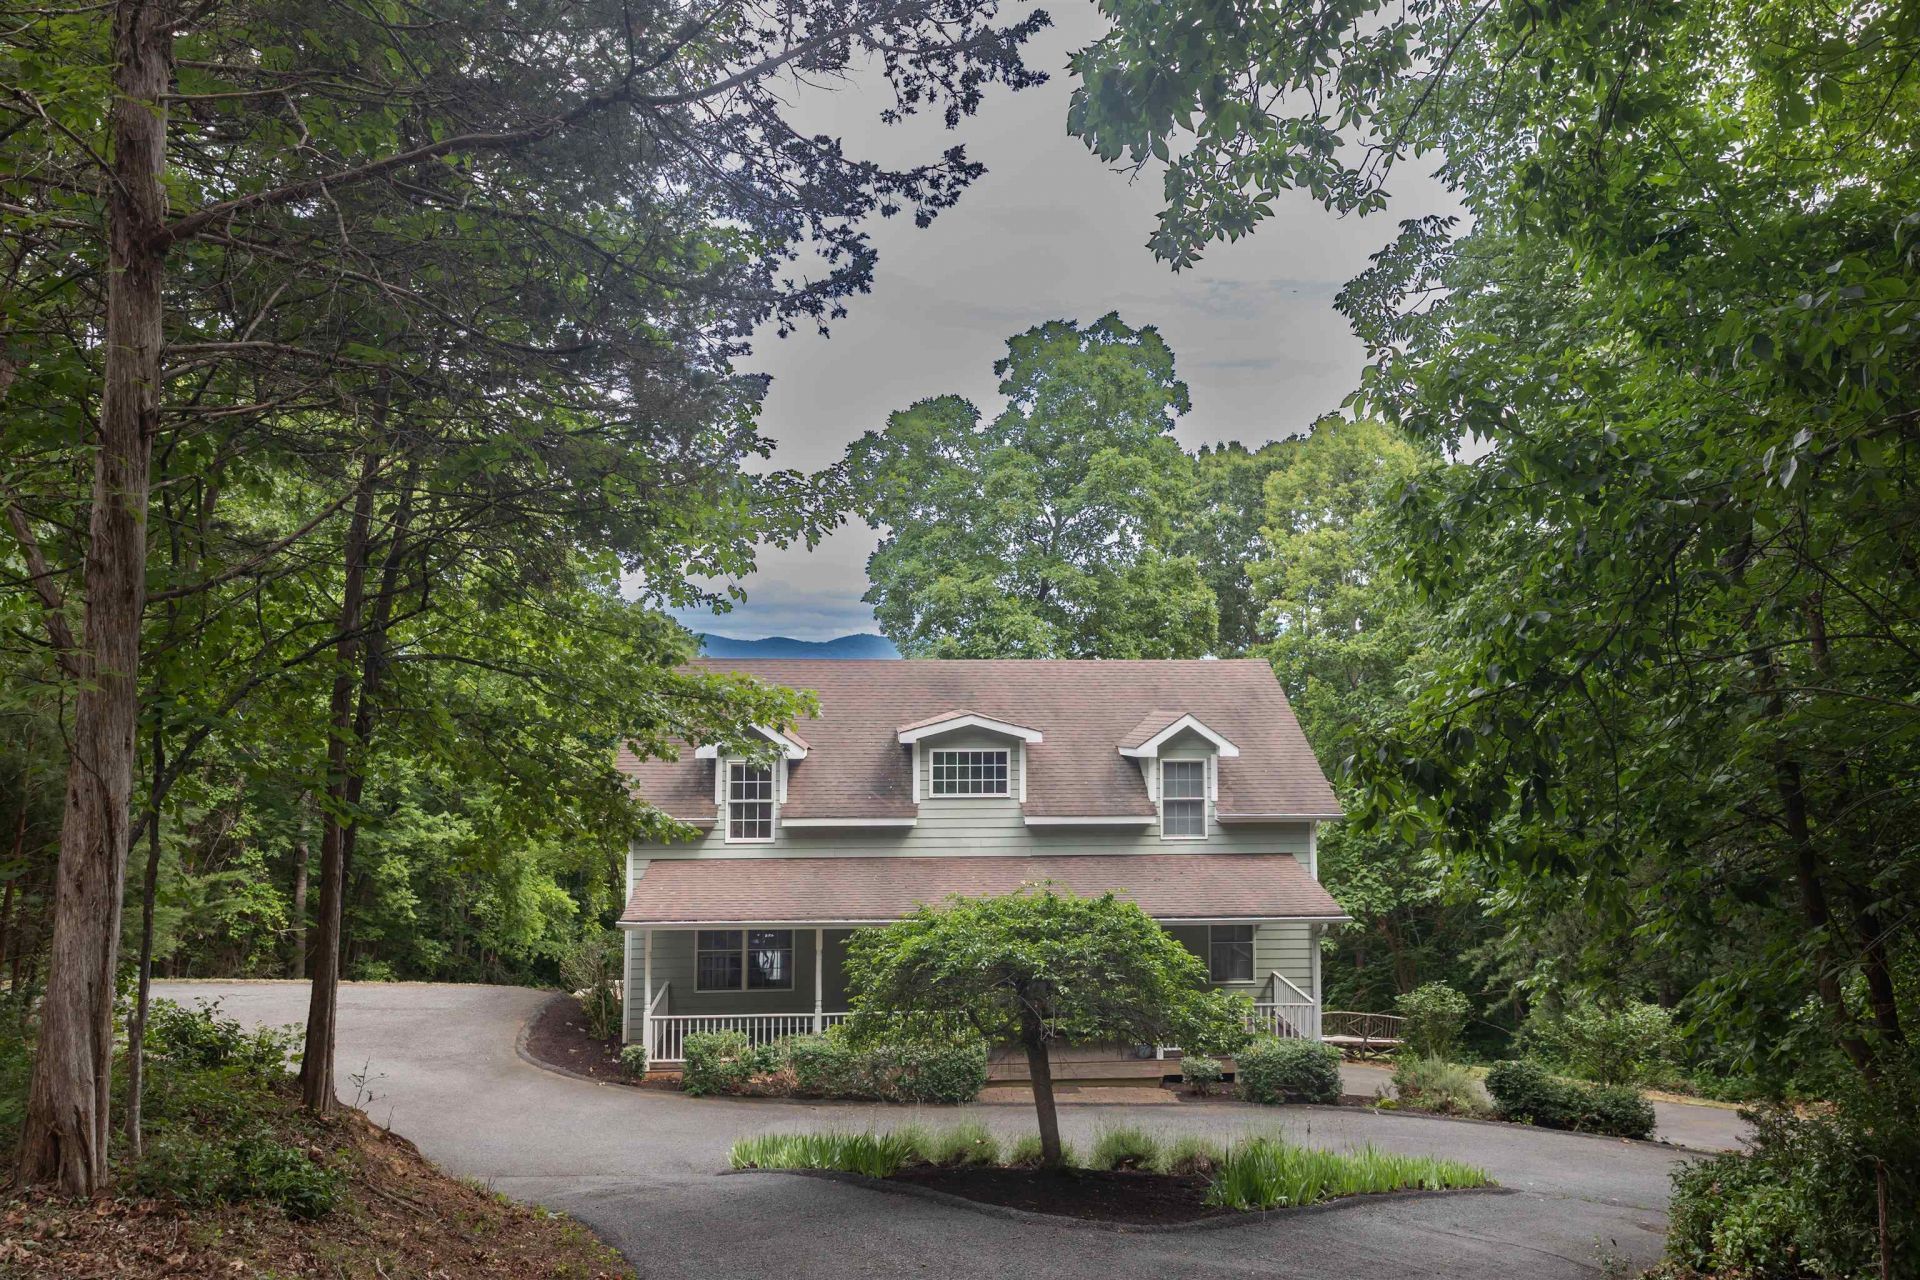
Nestled on 5.78 private acres just minutes from Historic Lexington, this Cape Cod offers the perfect combination of privacy, mountain views, and room to explore. Enjoy beautiful views of the Blue Ridge Mountains and the surrounding valley while still being just a short drive from shopping, dining, Washington and Lee University, and Virginia Military Institute. One of the property's most unique features is the approximately one mile of private trails that wind through the woods to a secluded spot below. Whether you enjoy hiking, exploring, or simply spending time outdoors, this property gives you the opportunity to enjoy nature right in your own backyard. The expansive screened porch, measuring more than 430 square feet, is truly the heart of the home. From here, you'll enjoy sweeping views of the Blue Ridge Mountains and the valley below as the landscape changes with the seasons. It's the perfect place to start your day with your favorite morning beverage, unwind in the evening, or gather with family and friends while taking in some of the most beautiful scenery Rockbridge County has to offer.
Property Features
Property Type: Residential - Single Family
Cooling: Central AC, Heat Pump
Fireplaces: 1
Garage: 2
Heating: Heat Pump
Home Style: Cape Cod
Lot Size: 5.78 Acres
Roof Type: Composition Shingle
Stories: 1.5
Taxes: $2,218
Year Built: 2002
Feature Descriptions
Basement: Yes
Bathroom: Attach Primary Bath, Separate Vanities
Days on Site: 3
Driveway: Asphalt
Exterior: Hardie Plank
Fireplace Location: Living Room
Flooring: Carpet, Hardwood, Vinyl
Foundation: Brick
Laundry: Dryer, Washer
Lot: Gently Rolling, Partly Wooded, Private, Secluded Lot, Wooded
Lot Dimensions: 5.78 Acre(s)
Sewer: Septic Tank
Special View Info: Valley View, Mountain View, Pastoral View, Wooded
Water: Individual Well
Wooded: Yes
Yard Features: Landscaped, Mature, Private
Room Sizes
Foyer: 8X7.3
Living Room: 16.8X13.8
Dining Room: 12.5X11.1
Kitchen: 16.3X12.6
Laundry: 6.4X4.7
Primary Bedroom: 15.6X15.2
Primary Bath: 9.1X10
Half Bath: 5.4X4.1
Bedroom: 13.3X18.1
Full Bath: 9.1X6.4
Bedroom: 15.6X18.1
Rec Room: 18.9X25.6
Half Bath: 6.7X6.7
Local Schools
High School: Rockbridge
Middle School: Maury River
Elementary School: Central (Lexington)
Listed By / Shown By
Listed By
Agency Name: eXp Realty LLC
Agency Phone: 833-335-7433
Shown By
Agency Title: Montague Miller & Co. Realtors
Agency Phone: 800.793.5393

Estimate Your Payment
Estimated Payment
$ 1,311.30 per month $995.94 Principal & Interest $184.83 Property Tax $130.52 Homeowner's Insurance
280 Dogwood Rise | MLS# 681137
This single family home located at 280 Dogwood Rise, Lexington, VA 24450 is currently listed for sale with an asking price of $447,500. This property was built in 2002 and has 3 bedrooms and 3 full and 1 partial baths with 2327 sq. ft. Dogwood Rise is located in the TRIMBLE RIDGE subdivision. Search TRIMBLE RIDGE real estate on www.montaguemiller.com today.