



BEDS4
BATHS2 full 1 partial
SQUARE FEET2,024
MLS#370189
STATUS
PROPERTY TYPEResidential - Single Family
SCHOOLAppomattox
Property Description
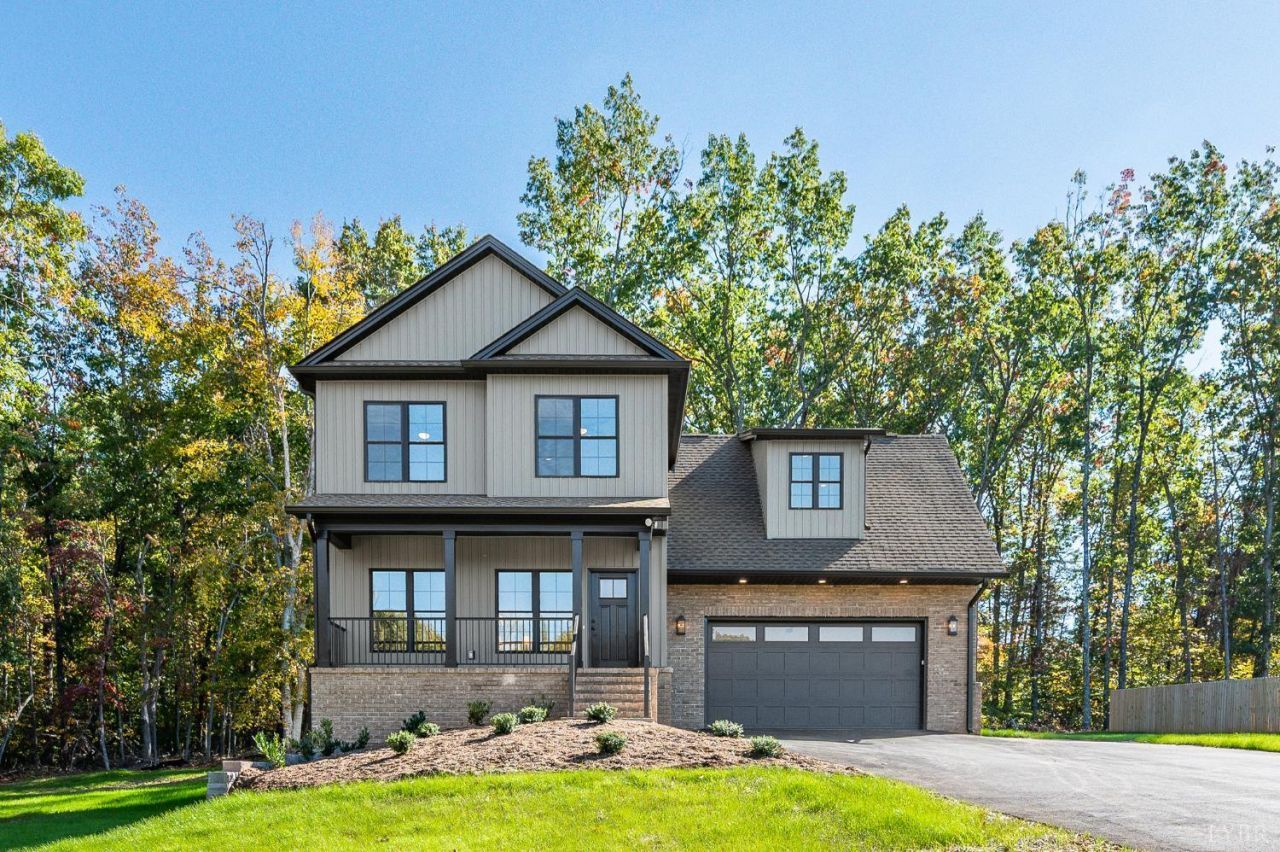
Welcome to this spacious new construction two-story home featuring a desirable open-concept floor plan designed for comfortable living and entertaining. The primary suite offers a walk-in closet and en suite bathroom for a private retreat. The fourth bedroom provides flexibility and could easily serve as a bonus room, game room, home office, or additional living space. The oversized garage features an impressive 12-foot ceiling, offering excellent room for vehicles, storage, or future customization. An unfinished walk-out basement provides abundant potential for additional finished living space, recreation, storage, or a workshop. With versatile spaces and room to grow, this home offers functionality and opportunity for a variety of lifestyles.
Property Features
Property Type: Residential - Single Family
Cooling: Heat Pump
Garage: 2 car attached
Heating: Heat Pump
Home Style: Two Story
Lot Size: 0.73 Acres
Roof Type: Shingle
Stories: 2.0
Taxes: $2,065
Year Built: 9999
Amenities
Ceiling Fan(s)
Drywall
Primary Bed w/Bath
Smoke Alarm
Tile Bath(s)
Walk-In Closet(s)
Deck
Rear Porch
Paved Drive
Feature Descriptions
Appliance Features: Dishwasher, Microwave, Range-Elec, Refrigerator
Basement Features: Exterior Entrance, Interior Entrance, Walkout
Exterior: Board and Batten, Brick, Vinyl Siding
Fireplace Features: 1 Fireplace, Gas Log, Living Room
Laundry Features: Dryer Connection, Laundry Room, Main Level, Washer Connections
Lot Dimensions: 0.7300 Acre(s)
Parking Notes: Garage Door Opener
Sewer: Septic Tank
Water: Well
Room Sizes
Primary: 15.0 x 11.0
Bedroom 2: 14.0 x 11.0
Bedroom 3: 11.0 x 10.0
Bedroom 4: 22.0 x 18.0
Breakfast Room: 15.0 x 11.0
Kitchen: 15.0 x 12.0
Laundry Room: 6.0 x 5.0
Living Room: 18.0 x 15.0
Local Schools
School District: Appomattox
Listed By / Shown By
Listed By
Agency Name: Lauren Bell Real Estate, Inc.
Shown By
Agency Title: Montague Miller & Co. Realtors
Agency Phone: 800.793.5393

Estimate Your Payment
Estimated Payment
$ 1,329.76 per month $1,023.54 Principal & Interest $172.08 Property Tax $134.14 Homeowner's Insurance
280 Acorn Drive | MLS# 370189
This single family home located at 280 Acorn Drive, Appomattox, VA 24522 is currently listed for sale with an asking price of $459,900. This property was built in 9999 and has 4 bedrooms and 2 full and 1 partial baths with 2024 sq. ft. Acorn Drive is located within the Appomattox school district. Search Appomattox real estate on www.montaguemiller.com today.