


BEDS5
BATHS1 full 2 partial
SQUARE FEET1,704
MLS#NJME2079964
STATUSACTIVE
PROPERTY TYPEResidential - Single Family
SCHOOLTRENTON PUBLIC SCHOOLS
Property Description
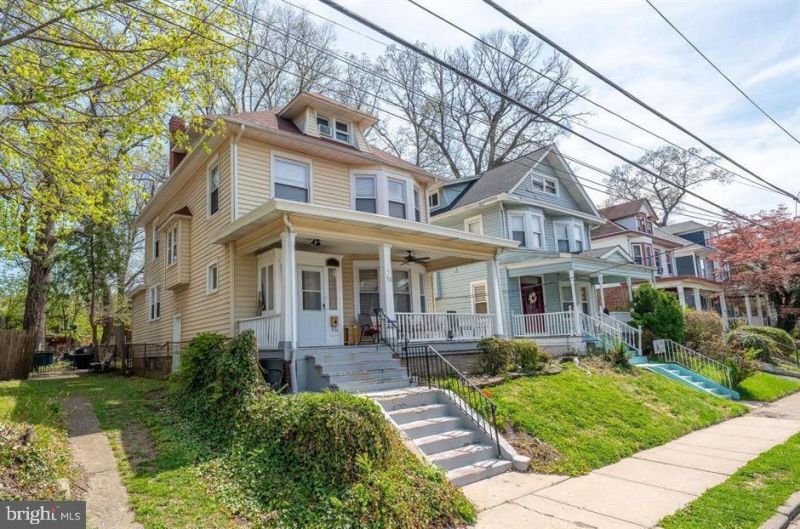
Don’t miss this spacious Colonial home with 5 nice sized bedrooms, 1 full bath, and 2 half baths, providing plenty of room for comfortable living. Renovated in 2023. Updates include new windows, plumbing, electrical, flooring, bathrooms, and a stunning kitchen with granite counters, center-island and stainless steel appliances. First floor features Kitchen, Living Room, Formal Dining Room and a bonus room off kitchen with door to yard. The second floor offers four generously sized bedrooms and a beautifully updated full bath. The third floor features a fifth bedroom along with additional attic space, perfect for storage, a home office, or future expansion. A full basement provides extra living or recreational space, while the spacious, fully fenced backyard offers plenty of room for outdoor gatherings, gardening, or play. Conveniently located near major highways, public transportation, shopping, restaurants, and local amenities. Short Sale
Property Features
Property Type: Residential - Single Family
Basement: Full, Partially Finished
Basement: Yes
Cooling: Window Unit(s)
Fuel Type: Natural Gas
Heating: Radiant, Radiator
Home Style: Colonial
Lot Size: 0.08 Acres
Stories: 3.0
Taxes: $8,522
Year Built: 1912
Feature Descriptions
Additional Structures: Above Grade, Below Grade
Appliances: Dishwasher, Dryer, Oven/Range - Gas, Refrigerator, Stove, Washer, Microwave
Days on Site: 2
Exterior: Frame
Flooring: Ceramic Tile, Hardwood
Interior: Attic, Combination Dining/Living
Lot Dimensions: 0.08 Acre(S)
Municipality: TRENTON CITY
Rooms: Living Room, Dining Room, Bedroom 2,Bedroom 3,Bedroom 4,Bedroom 5,Kitchen, Family Room, Basement, Bedroom 1,Bathroom 1
Sewer: Public Sewer
SQFT Above Finished: 1704
SQFT Total Finished: 1704
Structure Type: Detached
Water: Public
Local Schools
High School: TRENTON CENTRAL H.S.
Middle School: HOLLAND
Elementary School: STOKES E.S.
School District: TRENTON PUBLIC SCHOOLS
Listed By / Shown By
Listed By
Agency Name: Fathom Realty NJ, LLC
Agency Phone: 8563444663
Shown By
Agency Title: Montague Miller & Co. Realtors
Agency Phone:

Estimate Your Payment
Estimated Payment
$ 1,654.13 per month $834.59 Principal & Interest $710.17 Property Tax $109.38 Homeowner's Insurance
28 Oak Lane | MLS# NJME2079964
This single family home located at 28 Oak Lane , Trenton, NJ 08618 is currently listed for sale with an asking price of $375,000. This property was built in 1912 and has 5 bedrooms and 1 full and 2 partial baths with 1704 sq. ft. Oak Lane is located within the TRENTON PUBLIC SCHOOLS school district. Search Trenton real estate on www.montaguemiller.com today.