



BEDS3
BATHS3 full 1 partial
SQUARE FEET2,603
MLS#680920
STATUS
PROPERTY TYPEResidential - Single Family
SUBDIVISIONSPRING CREEK
Property Description
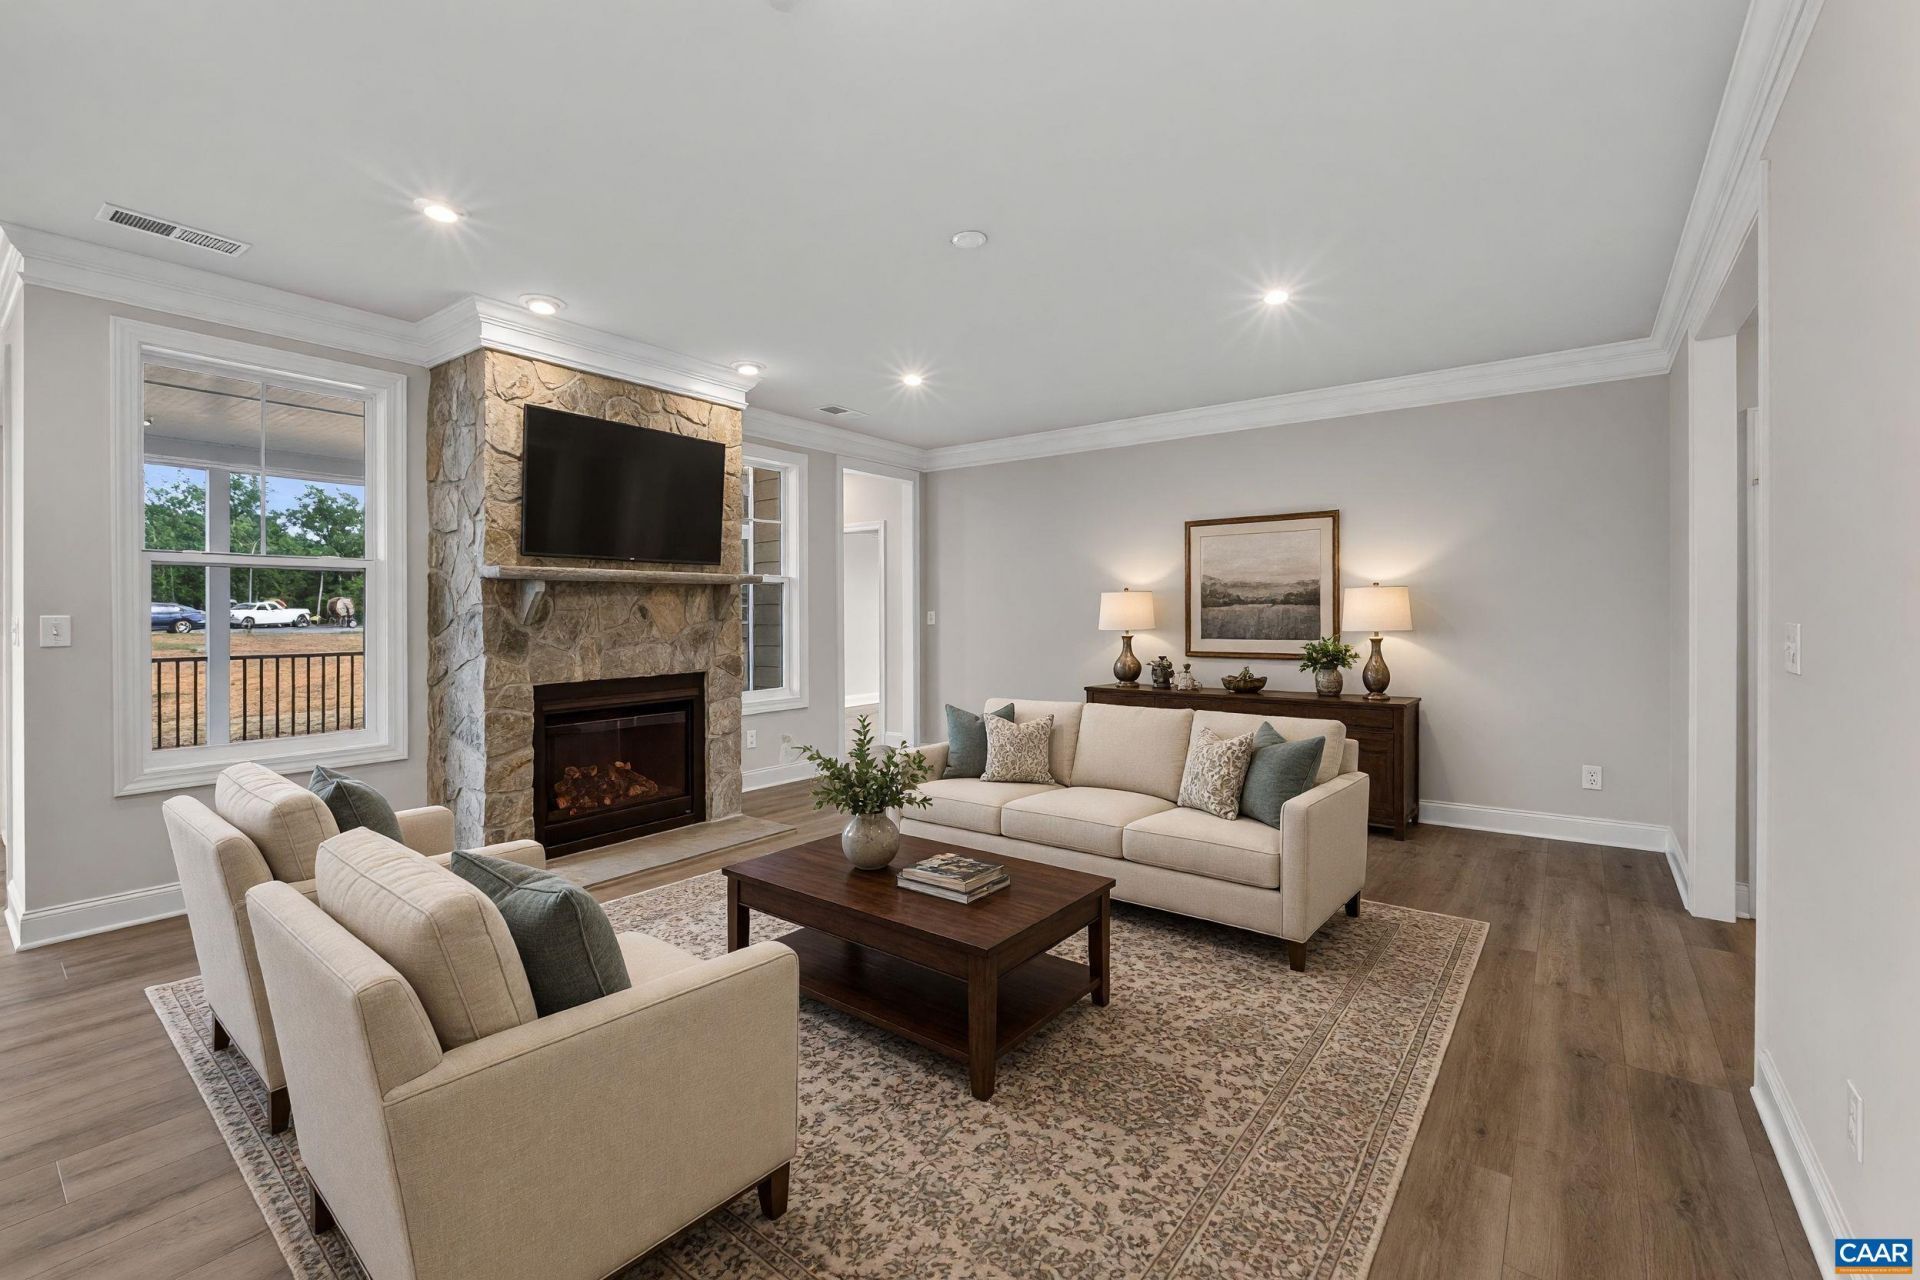
Just completed - the Willow floor plan at Spring Creek brings together open living spaces, flexible rooms, and thoughtful details across 2,603 finished square feet. On the main level, the kitchen, dining area, and family room connect seamlessly, creating a bright and welcoming central space, with a gourmet kitchen layout that adds both function and style. Just off the main living area, a screened porch and patio offer an easy transition to outdoor relaxation. The primary bedroom is also on the main level and includes a zero-entry shower. Two additional bedrooms, a full bath, and a pocket office provide options for work or quiet retreat, while the laundry room sits conveniently near the garage entry. Upstairs, a large loft with its own full bath creates a versatile second living area that can adapt to a variety of needs. Located in the Spring Creek community, residents enjoy a setting known for its scenic surroundings, walking trails, and access to a golf course and clubhouse amenities. Features, specifications, and community details may vary. Photos are of the actual home; sod is digitally rendered and will be installed once county water restrictions are lifted. Virtual staging is provided for inspirational purposes only.
Property Features
Property Type: Residential - Single Family
Cooling: Central Air
Fireplaces: 1
Garage: 2 car attached
Heating: Central, Forced Air, Propane
Home Style: Craftsman, Ranch
Lot Size: 0.27 Acres
Roof Type: Architectural, Composition, Shingle
Stories: 1.0
Taxes: $5,398
Year Built: 2026
Amenities
Double Vanity
Primary Downstairs
Walk-In Closet(s)
Entrance Foyer
Home Office
Kitchen Island
Loft
Programmable Thermostat
Recessed Lighting
Utility Room
Awning(s)
Rain Gutters
Feature Descriptions
Appliances: Dishwasher, ENERGY STAR Qualified Dishwasher, Disposal, Gas Range, Microwave, Refrigerator, Tankless Water Heater
Association Amenities: Clubhouse, Meeting Room, Picnic Area, Playground, Pool, Tennis Court(s), Trail(s)
Community Features: None, Gated, Pool, Sidewalks
Days on Site: 9
Exterior: Aluminum Siding, Attic/Crawl Hatchway(s) Insulated,
Fireplace: One, Gas, Glass Doors, Gas Log, Sealed Combustion
Flooring: Carpet, Ceramic Tile, Luxury Vinyl Plank
HOA: Yes
HOA Fee: 170/ Monthly
Laundry: Washer Hookup, Dryer Hookup
Lot: Cleared
Parcel#: 36L-1-65
Parking: Asphalt, Attached, Electricity, Garage Faces Front, Garage, Garage Door Opener, Off Street
Parking Notes: Asphalt, Attached, Electricity, Garage Faces Front, Ga
Patio/Porch: Concrete, Front Porch, Porch
Pool: Community, Pool, Association
Pool: Community, Pool, Association
Security: Carbon Monoxide Detector(s), Smoke Detector(s), Gated Community
Sewer: Public Sewer
Special View Info: Residential
Swimming Pool: Yes
Utilities: Cable Available, High Speed Internet Available
View: Residential
Water: Public
Window: Insulated Windows, Low-Emissivity Windows, Screens, Tilt-In Windows, Vinyl, ENERGY STAR Qualified Windows
Local Schools
High School: Louisa
Middle School: Louisa
Elementary School: Moss-Nuckols
Listed By / Shown By
Listed By
Agency Name: NEST REALTY GROUP
Agency Phone: 434-566-0121
Shown By
Agency Title: Montague Miller & Co. Realtors
Agency Phone: 800.793.5393

Estimate Your Payment
Estimated Payment
$ 2,337.23 per month $1,668.70 Principal & Interest $449.83 Property Tax $218.69 Homeowner's Insurance
28 Middlecoff Ct | MLS# 680920
This single family home located at 28 Middlecoff Ct , Zion Crossroads, VA 22942 is currently listed for sale with an asking price of $749,788. This property was built in 2026 and has 3 bedrooms and 3 full and 1 partial baths with 2603 sq. ft. Middlecoff Ct is located in the SPRING CREEK subdivision. Search SPRING CREEK real estate on www.montaguemiller.com today.