



BEDS4
BATHS2 full
SQUARE FEET1,440
MLS#679256
STATUS
PROPERTY TYPEResidential - Single Family
Property Description
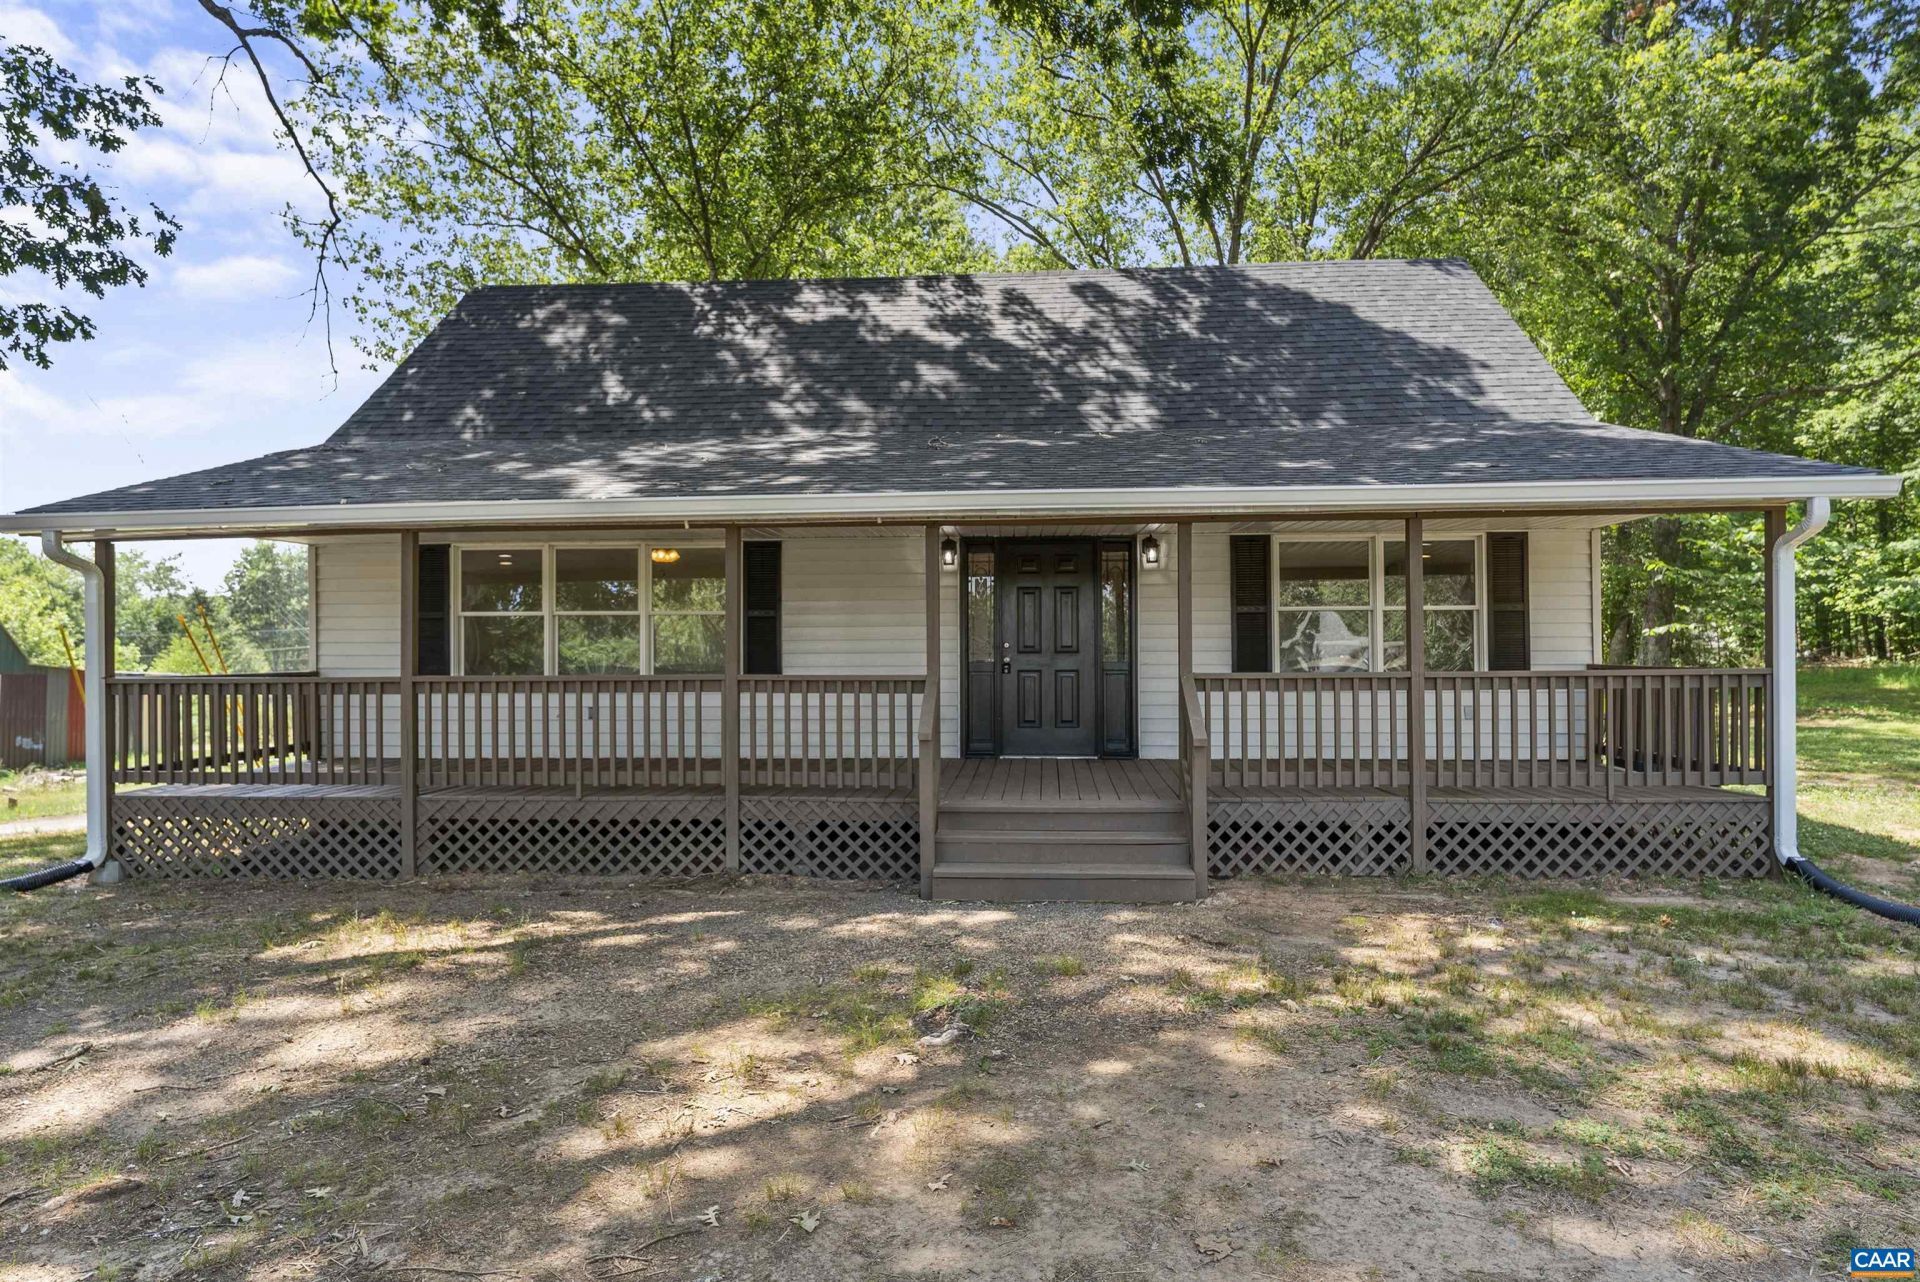
Charming Remodeled Cape Cod on a Beautiful Acre Lot!Welcome home to this beautifully remodeled 4-bedroom, 2-bathroom Cape Cod, perfectly situated on a spacious, level one-acre lot. Blending classic architectural charm with modern upgrades, this move-in-ready property offers the serene country lifestyle you have been searching for.Arrive to find a welcoming full front porch, perfect for morning coffee, evening relaxation, and enjoying your peaceful surroundings. Step inside to a bright and airy interior, freshly painted from top to bottom in a modern, neutral palette. The thoughtful floor plan features four generous bedrooms and two updated bathrooms, providing plenty of space for family, guests, or a dedicated home office. Enjoy year-round comfort and peace of mind with the brand-new, energy-efficient heat pump system.Outside, the massive, level yard serves as a blank canvas for your outdoor dreams?perfect for gardening, entertaining, or building an outdoor living area.Conveniently located just a short distance from the town of Dillwyn, you will enjoy easy access to local amenities while maintaining peaceful privacy. Plus, with a smooth 30-minute drive to Charlottesville, premium dining, shopping, and entertainment are always with
Property Features
Property Type: Residential - Single Family
Basement: Crawl Space
Cooling: Central Air, Heat Pump
Heating: Electric, Heat Pump
Home Style: Cape Cod
Lot Size: 1.07 Acres
Roof Type: Composition, Shingle
Taxes: $1,118
Year Built: 1980
Amenities
Primary Downstairs
Feature Descriptions
Community Features: None
Days on Site: 53
Exterior: Stick Built, Vinyl Siding
Flooring: Carpet
Lot: Level
Parcel#: 94-44A
Parking: Asphalt, Carport
Parking Notes: Asphalt, Carport
Patio/Porch: Porch
Security: None
Sewer: Septic Tank
Utilities: Other
Water: Private, Well
Local Schools
High School: Buckingham
Middle School: Dillwyn
Elementary School: Dillwyn
Listed By / Shown By
Listed By
Agency Name: CENTURY 21 REALTY @ HOME
Agency Phone: 434-395-1225
Shown By
Agency Title: Montague Miller & Co. Realtors
Agency Phone: 800.793.5393

Estimate Your Payment
Estimated Payment
$ 785.41 per month $612.03 Principal & Interest $93.17 Property Tax $80.21 Homeowner's Insurance
28 Hunters Ln | MLS# 679256
This single family home located at 28 Hunters Ln , Dillwyn, VA 23936 is currently listed for sale with an asking price of $275,000. This property was built in 1980 and has 4 bedrooms and 2 full baths with 1440 sq. ft. Search Dillwyn real estate on www.montaguemiller.com today.