



BEDS4
BATHS3 full 1 partial
SQUARE FEET3,048
MLS#VAFQ2023556
STATUSACTIVE
PROPERTY TYPEResidential - Single Family
SUBDIVISIONBROOKSHIRE MANOR SD
SCHOOLFAUQUIER COUNTY PUBLIC SCHOOLS
Property Description
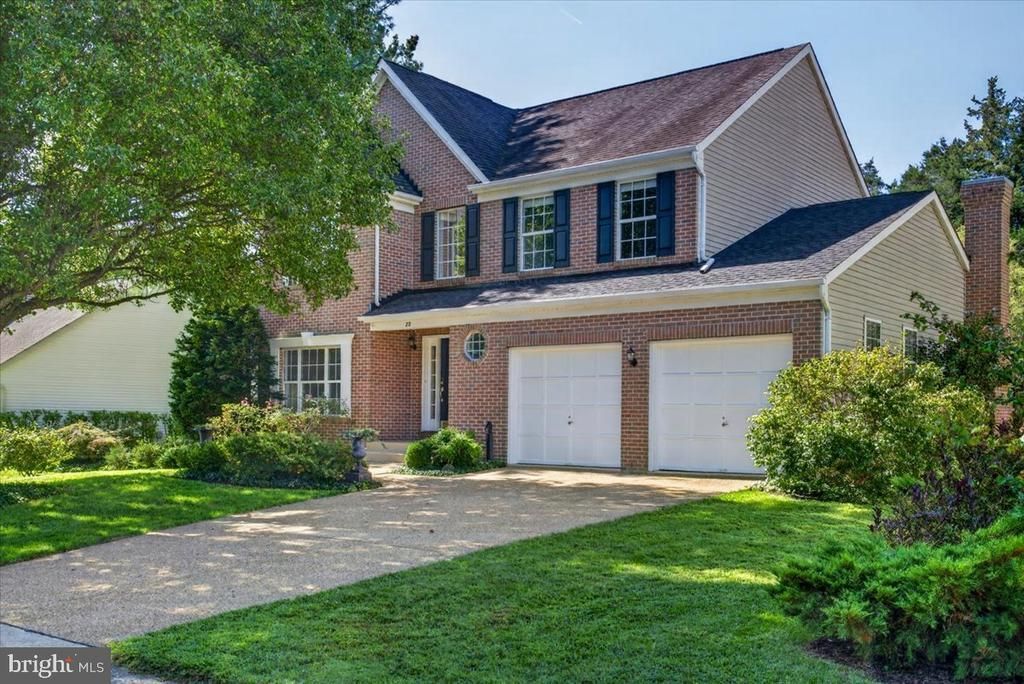
Welcome to 28 Brookshire Dr, an exceptional home offering a rare combination of space, style, and setting within the Warrenton Historic District. Ideally located near the neighborhood entrance and just minutes from Culpeper Street, this beautifully maintained home is also within easy reach of Old Town Warrenton. The spacious, level backyard opens to adjoining farmland, creating a picturesque Piedmont backdrop and a wonderful sense of openness and privacy. A handsome brick exterior, two-car garage, and meticulously maintained landscaping create an inviting first impression. Inside, the main level offers generous room sizes, an easy flow, abundant natural light, and classic crown molding, punctuated by a large, open-concept kitchen with designer upgrades. The spacious living room with stylish gas fireplace surround, opens to a composite deck overlooking the backyard and countryside beyond—an ideal spot for morning coffee, summer gatherings, or relaxing at the end of the day. Upstairs, three generously sized bedrooms and two full baths include an impressive primary suite with distinctive cathedral ceilings, walk-in closet, and an impressive spa-like bathroom that includes soaking tub, walk-in shower, double vanity, and skylights. The walk-out lower level adds even more flexibility with a large recreation area, desirable fourth bedroom, and a full bath—ideal for guests, a home office, hobbies, or recreation. The location is equally appealing. Stroll to Old Town for locally owned restaurants, shops, and historic charm, with Culpeper Street and Springs Road close by for everyday convenience. Beyond town, discover Virginia’s wine and horse country, with vineyards, working farms, equestrian estates, and scenic country roads nearby. Shenandoah National Park and Route 66 are easily accessible, while Washington, DC is approximately an hour away. Beautifully cared for and exceptionally well located, 28 Brookshire Dr pairs generous living space with an outstanding setting and the distinctive character of Warrenton—offering a lifestyle that is both convenient and quintessentially Virginia.
Property Features
Property Type: Residential - Single Family
Basement: Yes
Basement: Rear Entrance, Outside Entrance, Walkout Stairs
Cooling: Central A/C, Ceiling Fan(s)
Fireplaces: 1
Fuel Type: Natural Gas
Garage: 2
Heating: Forced Air
Home Style: Colonial
Lot Size: 0.35 Acres
Roof Type: Shingle
Stories: 3.0
Taxes: $4,997
Year Built: 1994
Feature Descriptions
Additional Structures: Above Grade, Below Grade
Appliances: Dishwasher, Disposal, Oven/Range - Electric, Refrigerator, Dryer - Front Loading, Microwave, Water Heater, Built-In Microwave, Built-In Range, Washer, Dryer, Humidifier, Icemaker, Intercom, Stainless Steel Appliances
Days on Site: 28
Exterior: Brick, Vinyl Siding
Exterior: Sidewalks, Other, Gutter System
Fencing: Fully, Wood, Chain Link
Fireplace: Screen, Gas/Propane
Flooring: Solid Hardwood, Concrete, Carpet, Ceramic Tile
Interior: Family Room Off Kitchen, Kitchen - Table Space, Dining Area, Kitchen - Eat-In, Primary Bath(s), Crown Moldings, Window Treatments, Wood Floors, Kitchen - Gourmet, Kitchen - Island, Floor Plan - Open, Formal/Separate Dining Room, Combination Kitchen/Living, Chair Railings, Ceiling Fan(s), Built-Ins, Bathroom - Walk-In Shower, Bathroom - Soaking Tub, Attic/House Fan, Recessed Lighting, Skylight(s), Upgraded Countertops, Walk-in Closet(s)
Location: Suburban
Lot: Private, Premium, Rear Yard, SideYard(s), Trees/Wooded
Lot Dimensions: 0.35 Acre(S)
Parking Features: Private, Secure Parking, Stone Driveway, Paved Driveway, Paved Parking
Parking Notes: 4 Total Parking Spaces
Pet Restrictions: No Pet Restrictions
Rooms: Living Room, Dining Room, Primary Bedroom, Bedroom 2,Bedroom 3,Bedroom 4,Kitchen, Game Room, Family Room, Foyer, Recreation Room, Utility Room, Bathroom 2,Bathroom 3,Primary Bathroom, Half Bath
Sewer: Public Sewer
Special View Info: Garden/Lawn, Street, Trees/Woods, Pasture
SQFT Above Finished: 2142
SQFT Below Finished: 906
SQFT Total Finished: 3048
Structure Type: Detached
Total Garage/Parking Spaces: 4
Utilities: Cable TV Available, Electric Available, Natural Gas Available, Sewer Available, Water Available
Water: Public
Windows: Double Pane, Skylights
Wooded: Yes
Room Sizes
Primary Bedroom: 14 x 17 Level - Upper 1
Bedroom 2: 13 x 13 Level - Upper 1
Bedroom 3: 11 x 16 Level - Upper 1
Primary Bathroom: 9 x 11 Level - Upper 1
Bathroom 2: 5 x 11 Level - Upper 1
Kitchen: 11 x 17 Level - Main
Family Room: 21 x 14 Level - Main
Dining Room: 11 x 15 Level - Main
Living Room: 11 x 18 Level - Main
Recreation Room: 22 x 15 Level - Lower 1
Game Room: 11 x 14 Level - Lower 1
Bedroom 4: 15 x 13 Level - Lower 1
Utility Room: 18 x 11 Level - Lower 1
Local Schools
High School: FAUQUIER
Middle School: W.C. TAYLOR
Elementary School: J. G. BRUMFIELD
School District: FAUQUIER COUNTY PUBLIC SCHOOLS
Listed By / Shown By
Listed By
Agency Name: Compass
Agency Phone: 7032298935
Shown By
Agency Title: Montague Miller & Co. Realtors
Agency Phone: 800.793.5393

Estimate Your Payment
Estimated Payment
$ 2,266.58 per month $1,635.79 Principal & Interest $416.42 Property Tax $214.38 Homeowner's Insurance
28 Brookshire Drive | MLS# VAFQ2023556
This single family home located at 28 Brookshire Drive, Warrenton, VA 20186 is currently listed for sale with an asking price of $735,000. This property was built in 1994 and has 4 bedrooms and 3 full and 1 partial baths with 3048 sq. ft. Brookshire Drive is located in the BROOKSHIRE MANOR SD subdivision within the FAUQUIER COUNTY PUBLIC SCHOOLS school district. Search BROOKSHIRE MANOR SD real estate on www.montaguemiller.com today.