



BEDS3
BATHS1 full 1 partial
SQUARE FEET1,958
MLS#VAWR2014942
STATUSACTIVE
PROPERTY TYPERental - Single Family
SCHOOLWARREN COUNTY PUBLIC SCHOOLS
Property Description
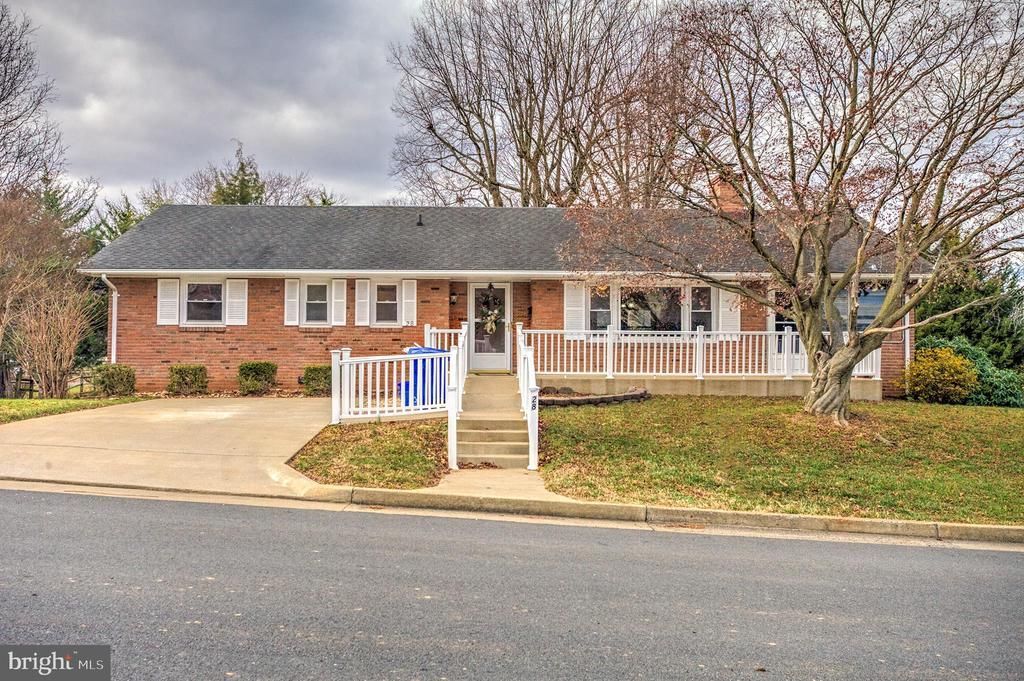
Welcome home to this charming ranch-style brick home offering 3 bedrooms and 1.5 bathrooms, thoughtfully designed for comfortable everyday living. Beautiful hardwood floors flow throughout the living room, dining room, kitchen, and all three bedrooms, creating a warm and inviting atmosphere. The updated kitchen features stainless steel appliances and opens seamlessly to the dining area, making it ideal for both daily meals and entertaining guests. Both bathrooms are finished with tile for easy maintenance, while ceiling fans in the bedrooms add year-round comfort. Relax and unwind in the enclosed three-season room, accessible from both the living room and dining room, providing the perfect space to enjoy your morning coffee or entertain in any season. A ramp leading from the driveway offers added accessibility. Step outside to enjoy a fully fenced backyard, complete with a storage shed for your outdoor equipment and extra belongings. Laundry is conveniently located on the main level. ** Basement is owner occupied and completely separate from the main living area. Basement has its own entrance. Square footage is 1398. 3 bedrooms, 1.5 bathrooms, living room, dining area, kitchen, 3 seasons room and fenced back yard with a shed are all yours! Laundry on main level as well. ** $250 flat fee for water, electric and cable, paid monthly to landlord.
Property Features
Property Type: Rental - Single Family
Cooling: Heat Pump(s)
Fireplaces: 1
Fuel Type: Electric
Heating: Heat Pump(s)
Home Style: Ranch/Rambler
Lot Size: 0.31 Acres
Roof Type: Architectural Shingle
Stories: 1.0
Year Built: 1964
Feature Descriptions
Accessibility: 36"+ wide Halls, Level Entry - Main, Mobility Improvements, Ramp - Main Level
Additional Structures: Above Grade, Below Grade
Appliances: Dishwasher, Exhaust Fan, Icemaker, Oven - Self Cleaning, Oven/Range - Electric, Range Hood, Refrigerator, Stainless Steel Appliances, Washer/Dryer Stacked, Water Heater, Disposal
Days on Site: 1
Exterior: Brick
Fencing: Chain Link
Fireplace: Brick, Heatilator, Screen
Flooring: Hardwood, Vinyl, Carpet
Interior: Bathroom - Tub Shower, Ceiling Fan(s), Dining Area, Floor Plan - Traditional, Upgraded Countertops, Wood Floors
Lot Dimensions: 0.31 Acre(S)
Pet Restrictions: Case by Case Basis
Rooms: Living Room, Primary Bedroom, Bedroom 2,Bedroom 3,Kitchen, Bathroom 1,Half Bath, Screened Porch
Sewer: Public Sewer
SQFT Above Finished: 1398
SQFT Below Finished: 560
SQFT Total Finished: 1958
Structure Type: Detached
Utilities: Electric Available, Phone Available, Sewer Available, Water Available
Water: Public
Room Sizes
Living Room: 22 x 15 Level - Main
Kitchen: 8 x 12 Level - Main
Screened Porch: 28 x 10 Level - Main
Primary Bedroom: 11 x 11 Level - Main
Half Bath: 5 x 3 Level - Main
Bedroom 2: 10 x 11 Level - Main
Bedroom 3: 12 x 11 Level - Main
Bathroom 1: 8 x 6 Level - Main
Local Schools
School District: WARREN COUNTY PUBLIC SCHOOLS
Listed By / Shown By
Listed By
Agency Name: Samson Properties
Agency Phone: 5403484911
Shown By
Agency Title: Montague Miller & Co. Realtors
Agency Phone: 800.793.5393

28 Bee Street | MLS# VAWR2014942
This property located at 28 Bee Street, Front Royal, VA 22630 is currently listed for rent with an asking price of $2,300 / Monthly. Bee Street is located within the WARREN COUNTY PUBLIC SCHOOLS school district. Search Front Royal real estate on www.montaguemiller.com today.