



BEDS5
BATHS3 full 2 partial
SQUARE FEET3,542
MLS#367931
STATUS
PROPERTY TYPEResidential - Single Family
SCHOOLCampbell
Property Description
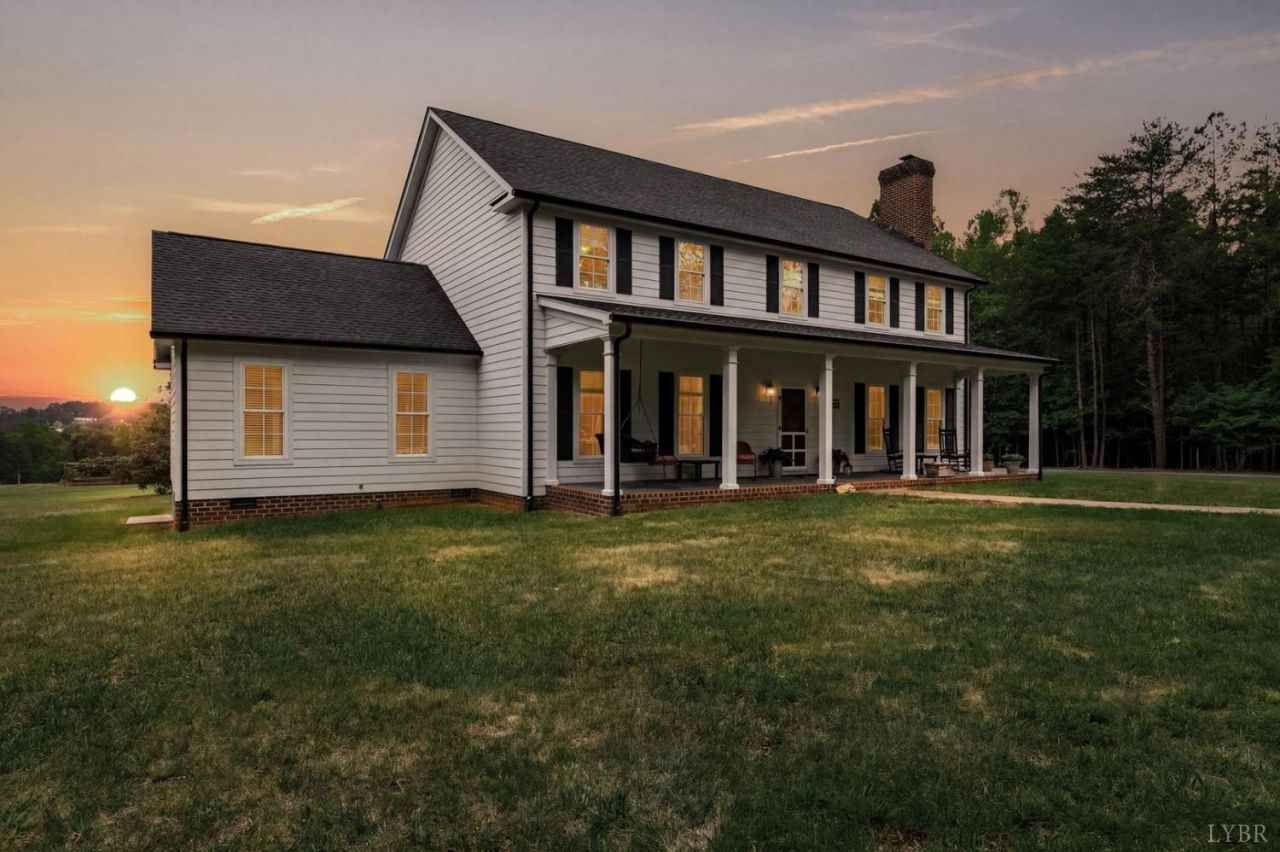
Stunning farmhouse-style retreat in a secluded setting with additional acreage available! A circular driveway welcomes you to this exceptional home featuring three low-maintenance covered stamped concrete porches, spacious entertaining areas, and a beautiful kitchen with custom cabinetry, an oversized island, and prep sink. The functional mudroom offers a half bath and utility sink, while a second-floor laundry chute adds convenience. All five bedrooms feature walk-in closets, including three private en suite bedrooms. Two walk-up attic spaces provide abundant storage. Outside, enjoy a custom fire pit, in-ground playset, detached carport, storage building, and charming chicken coop. Experience peaceful country living while being just minutes from Liberty University, shopping, restaurants, healthcare, and everyday conveniences. A rare opportunity to enjoy privacy, luxury, and room to grow!
Property Features
Property Type: Residential - Single Family
Cooling: Heat Pump
Garage: 2 car attached
Heating: Heat Pump, Two-Zone
Home Style: Two Story
Lot Size: 3.00 Acres
Roof Type: Shingle
Stories: 2.0
Taxes: $2,500
Year Built: 2014
Amenities
Ceiling Fan(s)
Free-Standing Tub
Main Level Bedroom
Main Level Den
Pantry
Tile Bath(s)
Walk-In Closet(s)
Porch
Front Porch
Rear Porch
Circular Drive
Garden Space
Landscaped
Secluded Lot
Storm Windows
Feature Descriptions
Appliance Features: Cooktop, Dishwasher, Microwave, Range-Gas
Basement Features: Crawl Space
Days on Site: 1
Exterior: Brick, Cement Board/Plank
Fireplace Features: 1 Fireplace, Gas Log
Laundry Features: Dryer Connection, Laundry Room, Main Level, Separate Laundry Rm., Washer Connections
Lot Dimensions: 3.0000 Acre(s)
Parking Notes: Garage Door Opener
Sewer: Septic Tank
Water: County
Room Sizes
Primary: 17.0 x 14.0
Bedroom 2: 14.0 x 12.0
Bedroom 3: 14.0 x 12.0
Bedroom 4: 17.0 x 14.0
Bedroom 5: 14.0 x 15.0
Dining Room: 16.0 x 14.0
Kitchen: 14.0 x 14.0
Laundry Room: 10.0 x 6.0
Living Room: 25.0 x 14.0
Office: 14.0 x 11.0
Local Schools
School District: Campbell
Listed By / Shown By
Listed By
Agency Name: Elite Realty
Shown By
Agency Title: Montague Miller & Co. Realtors
Agency Phone: 800.793.5393

Estimate Your Payment
Estimated Payment
$ 2,221.87 per month $1,780.23 Principal & Interest $208.33 Property Tax $233.30 Homeowner's Insurance
279 Tradewind Dr | MLS# 367931
This single family home located at 279 Tradewind Dr, Evington, VA 24550 is currently listed for sale with an asking price of $799,900. This property was built in 2014 and has 5 bedrooms and 3 full and 2 partial baths with 3542 sq. ft. Tradewind Dr is located within the Campbell school district. Search Evington real estate on www.montaguemiller.com today.