



BEDS3
BATHS2 full
SQUARE FEET3,196
MLS#368764
STATUS
PROPERTY TYPEResidential - Single Family
SCHOOLBedford
Property Description
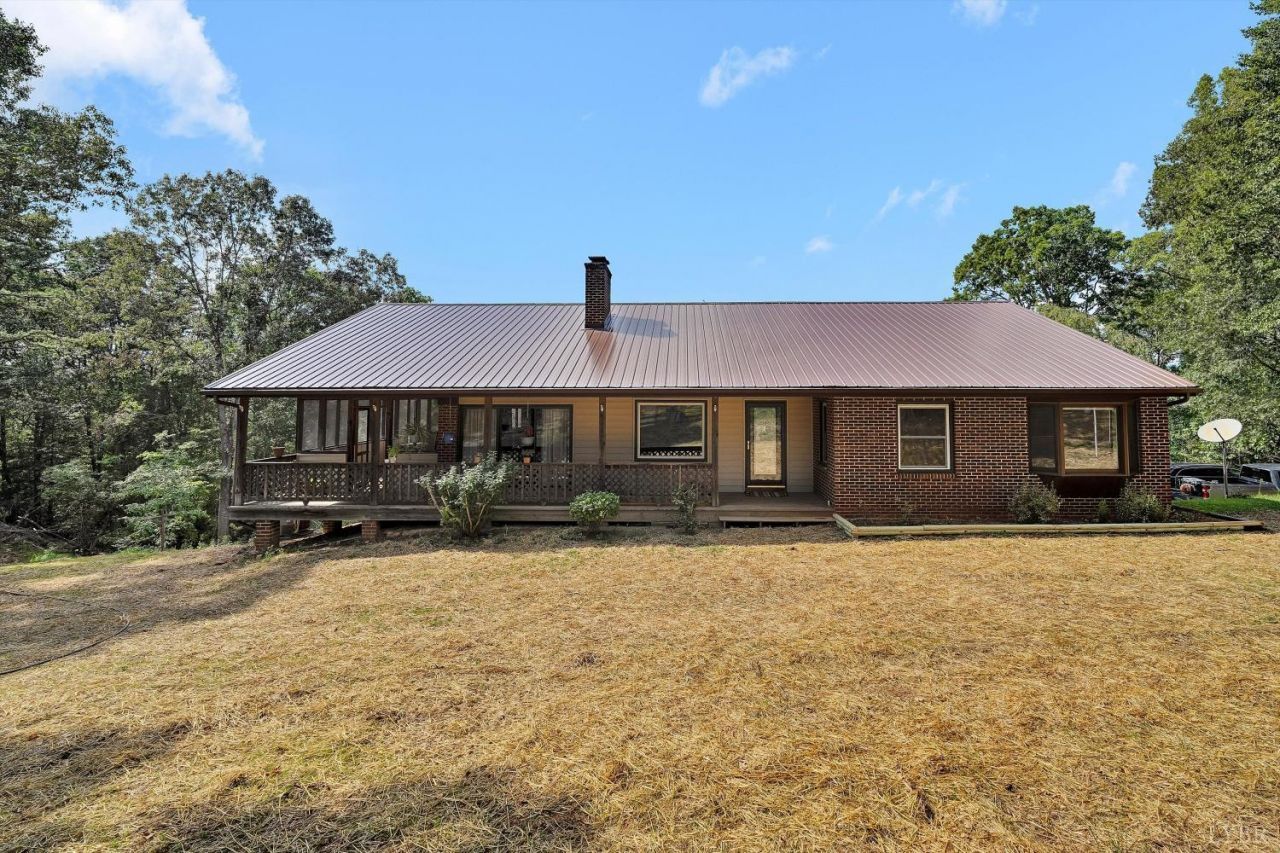
A truly unique property offering the perfect combination of privacy, recreation, and natural beauty on 12.74 acres with over 1,000 feet of Wolfe Creek frontage along the entire property. Whether you enjoy fishing, hunting, wildlife watching, or simply relaxing in a peaceful setting, this exceptional property delivers. Deep fishing holes, abundant fish, and countless signs of wildlife make it a nature lover's paradise and an outstanding hunting retreat. The exceptional brick ranch is designed to help you enjoy every aspect of the property. Relax on the welcoming covered front porch, take in the mountain views from the covered back porch overlooking the 20' x 40' inground pool, or unwind in the spacious sunroom and screened porch. Every outdoor space is designed to showcase the beauty of the surrounding landscape. The home features a brand new roof and a dual-fuel heating system that combines an energy-efficient heat pump w/gas backup heat, providing comfortable temperatures year-round
Property Features
Property Type: Residential - Single Family
Cooling: Heat Pump
Heating: Forced Warm Air-Gas, Heat Pump
Home Style: Ranch
Lot Size: 12.74 Acres
Roof Type: Metal
Stories: 1.0
Taxes: $14,624
Year Built: 1978
Amenities
Ceiling Fan(s)
Main Level Bedroom
Main Level Den
Pantry
Deck
Patio
Porch
Front Porch
Rear Porch
In Ground Pool
Garden Space
Screened Porch
Secluded Lot
Mountain Views
Feature Descriptions
Appliance Features: Dishwasher, Range-Elec, Refrigerator
Basement Features: Exterior Entrance, Fireplace, Heated, Interior Entrance, Walkout, Workshop
Days on Site: 8
Exterior: Brick
Fireplace Features: 3 Fireplaces, Gas Log, Living Room, Primary Bedroom, Stone, Stove Insert, Wood Burning
Laundry Features: Basement
Lot Dimensions: 12.7400 Acre(s)
Sewer: Septic Tank
Water: Well
Room Sizes
Primary: 20.2 x 13.7
Bedroom 2: 18.3 x 10.1
Bedroom 3: 14.1 x 11.1
Living Room: 18.0 x 12.0
Local Schools
School District: Bedford
Listed By / Shown By
Listed By
Agency Name: Long & Foster-Roanoke South
Shown By
Agency Title: Montague Miller & Co. Realtors
Agency Phone: 800.793.5393

Estimate Your Payment
Estimated Payment
$ 2,477.03 per month $1,112.56 Principal & Interest $1,218.67 Property Tax $145.80 Homeowner's Insurance
2781 Joppa Mill | MLS# 368764
This single family home located at 2781 Joppa Mill, Bedford, VA 24523 is currently listed for sale with an asking price of $499,900. This property was built in 1978 and has 3 bedrooms and 2 full baths with 3196 sq. ft. Joppa Mill is located within the Bedford school district. Search Bedford real estate on www.montaguemiller.com today.