



BEDS4
BATHS1 full 1 partial
SQUARE FEET1,593
MLS#683741
STATUS
PROPERTY TYPEResidential - Single Family
SUBDIVISIONOAK HILL
Property Description
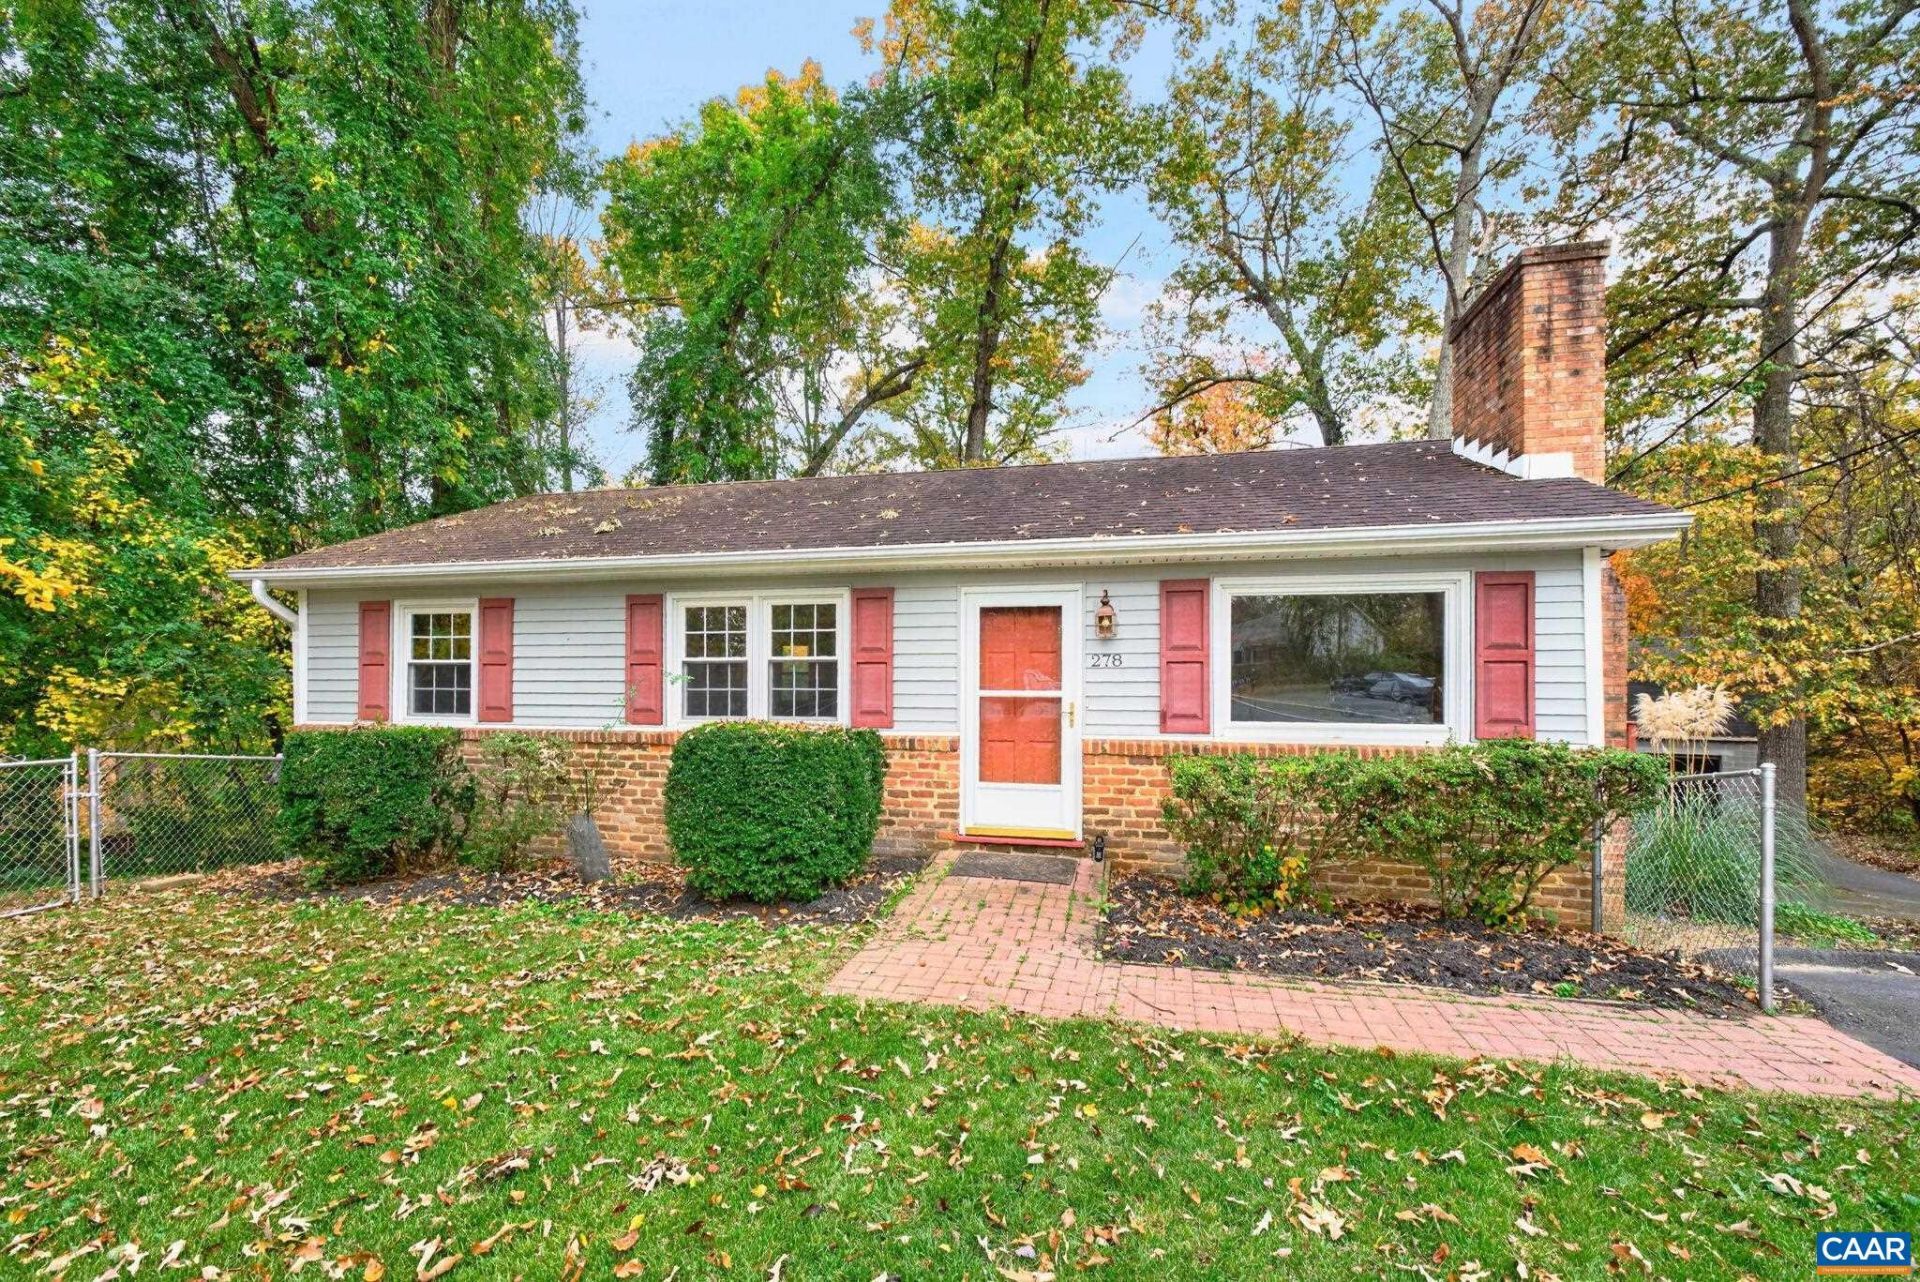
Charming, Traditional Home with Detached, 3-Story Garage in Charlottesville! Ideally positioned on a Cul De Sac, this 4-Bedroom, 1.5-Bathroom home combines a peaceful setting, flexible living spaces, and an impressive Detached Garage to fit all of your needs. A Fenced Front Yard welcomes you home. Inside, the Fireside Living Room with Picture Window, Spacious Kitchen with White Cabinetry, and Formal Dining Room offer plenty of space to gather. Three Bedrooms share an Updated Bathroom. The Basement offers a Finished Bonus Space, a Fourth Bedroom, a Half-Bathroom, a Laundry Room, a Workshop, and storage. Outside, a Large Back Deck overlooks a Serene Wooded View. The Detached Garage sets this property apart and offers incredible flexibility as a Car Hobbyist's sanctuary, storage for Business Equipment, or potential conversion to Additional Living Space. The Garage features plenty of Storage Space on the top floor, a Two-Car Door on the main level, and a Single-Car Door with additional space on the lower floor. With easy access to 5th St and I-64, enjoy the charm of this Quiet Cul-de-Sac Setting while remaining conveniently close to 5th Street Station and the best of Charlottesville's shopping, dining, and everyday amenities!
Property Features
Property Type: Residential - Single Family
Basement: Yes
Basement: Finished, Interior Entry, Partially Finished, Unfinished
Cooling: Heat Pump
Fenced: Yes
Fireplaces: 1
Garage: 4
Heating: Heat Pump
Home Style: Traditional
Lot Size: 1.47 Acres
Roof Type: Composition, Shingle
Stories: 2.0
Taxes: $3,945
Year Built: 1963
Amenities
Primary Downstairs
Utility Room
Fence
Feature Descriptions
Appliances: Dishwasher, Electric Range, Refrigerator, Dryer, Washer
Community Features: None
Exterior: Brick, Stick Built, Vinyl Siding
Fencing: Partial
Fireplace: One, Gas, Gas Log
Flooring: Hardwood
Lot: Private, Wooded
Parcel#: 090A0-00-0A-00900
Parking: Asphalt, Detached, Garage
Parking Notes: Asphalt, Detached, Garage
Patio/Porch: Deck, Wood
Security: Smoke Detector(s)
Sewer: Public Sewer
Special View Info: Trees/Woods
Utilities: Cable Available
View: Trees/Woods
Water: Public
Local Schools
High School: Monticello
Middle School: Burley
Elementary School: Mountain View
Listed By / Shown By
Listed By
Agency Name: KEETON & CO REAL ESTATE
Agency Phone: 804-567-7905
Shown By
Agency Title: Montague Miller & Co. Realtors
Agency Phone: 800.793.5393

Estimate Your Payment
Estimated Payment
$ 1,448.92 per month $990.38 Principal & Interest $328.75 Property Tax $129.79 Homeowner's Insurance
278 Windfield Cir | MLS# 683741
This single family home located at 278 Windfield Cir , Charlottesville, VA 22902 is currently listed for sale with an asking price of $445,000. This property was built in 1963 and has 4 bedrooms and 1 full and 1 partial baths with 1593 sq. ft. Windfield Cir is located in the OAK HILL subdivision. Search OAK HILL real estate on www.montaguemiller.com today.