



BEDS3
BATHS3 full
SQUARE FEET1,632
MLS#VAFX2350340
STATUSACTIVE
PROPERTY TYPERental - Townhouse
SUBDIVISIONDUNN LORING VILLAGE
SCHOOLFAIRFAX COUNTY PUBLIC SCHOOLS
Property Description
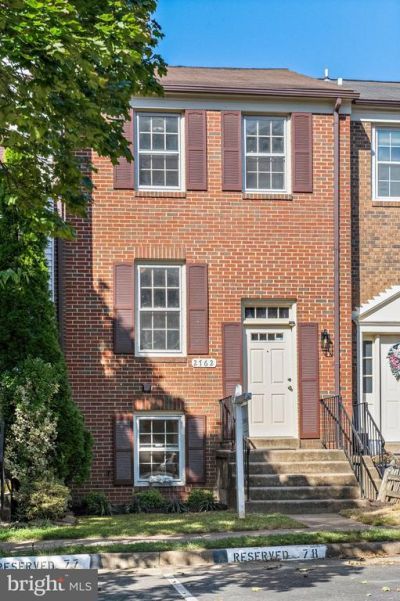
Welcome to this fully updated 3-level, 3-bedroom, 3-bathroom townhome in the highly sought-after Dunn Loring Village available immediately! Brand-new windows and doors will be installed throughout, plus fresh paint, new carpet, upgraded light fixtures, and a new HVAC (2024). Main Level: Eat-in kitchen with granite counters + light-filled open living and dining area. Upper Level: Primary suite w/ double closets and en-suite bath + generous second bedroom and refreshed full hall bath. Lower Level: Walk-out rec room w/ wood-burning fireplace, 3rd full bedroom, 3rd full bath, huge storage room, and access to a private fully-fenced backyard and patio. Parking & Location: 2 reserved parking spaces (#78 right out front) + guest parking. Just 1 mile to Mosaic District, Harris Teeter, Target, and Dunn Loring Metro (via walking path). Minutes to I-66, I-495, and Rt. 50.
Property Features
Property Type: Rental - Townhouse
Basement: Yes
Basement: Fully Finished, Walkout Level
Cooling: Central A/C
Fireplaces: 1
Fuel Type: Electric
Heating: Heat Pump(s)
Home Style: Traditional
Lot Size: 0.03 Acres
Stories: 3.0
Year Built: 1980
Feature Descriptions
Additional Structures: Above Grade, Below Grade
Appliances: Dishwasher, Disposal
Days on Site: 1
Exterior: Brick, Vinyl Siding
Fencing: Rear
Flooring: Carpet, Engineered Wood, Ceramic Tile
HOA Fee: $105.00/Monthly
Interior: Attic, Entry Level Bedroom
Lot Dimensions: 0.03 Acre(S)
Parking Features: Parking Lot, Assigned
Pet Restrictions: Case by Case Basis
Rent Includes: Common Area Maintenance, HOA/Condo Fee, Parking, Recreation Facility, Snow Removal, Taxes, Trash Removal
Sewer: Public Sewer
SQFT Above Finished: 1088
SQFT Below Finished: 544
SQFT Total Finished: 1632
Structure Type: Interior Row/Townhouse
Water: Public
Local Schools
High School: FALLS CHURCH
Middle School: JACKSON
Elementary School: FAIRHILL
School District: FAIRFAX COUNTY PUBLIC SCHOOLS
Listed By / Shown By
Listed By
Agency Name: Samson Properties
Agency Phone: 5713781346
Shown By
Agency Title: Montague Miller & Co. Realtors
Agency Phone: 800.793.5393

2762 Stone Hollow Drive | MLS# VAFX2350340
This property located at 2762 Stone Hollow Drive , Vienna, VA 22180 is currently listed for rent with an asking price of $3,100 / Monthly. Stone Hollow Drive is located within the FAIRFAX COUNTY PUBLIC SCHOOLS school district. Search Vienna real estate on www.montaguemiller.com today.